

Sold



Address
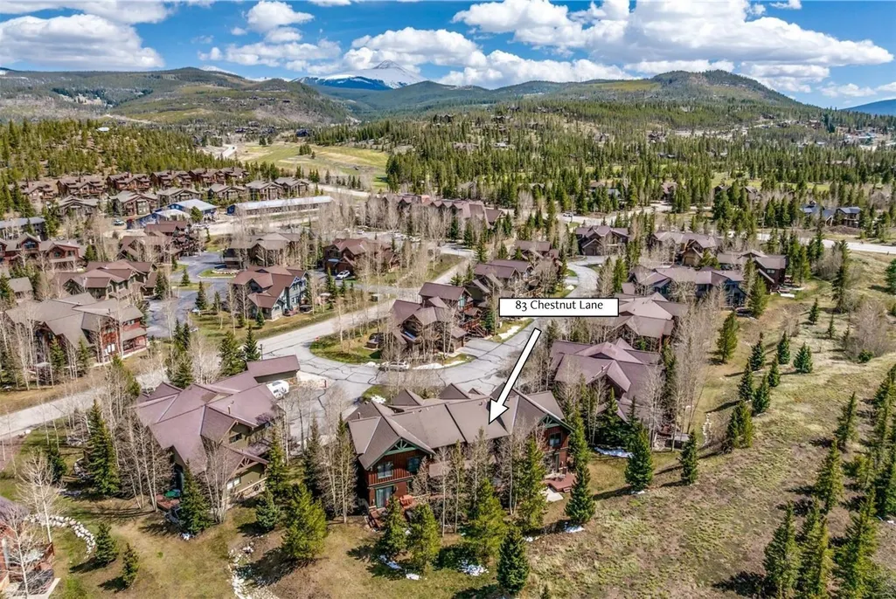
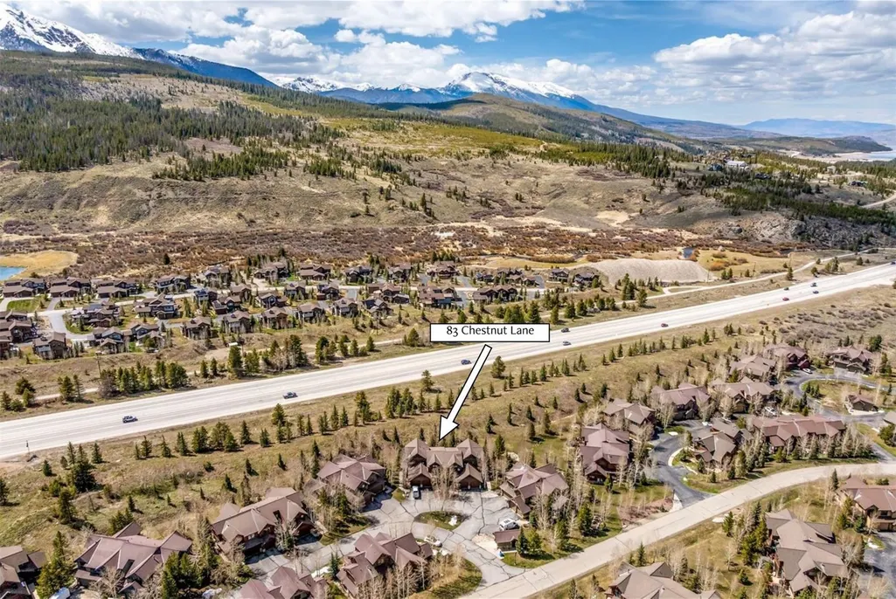
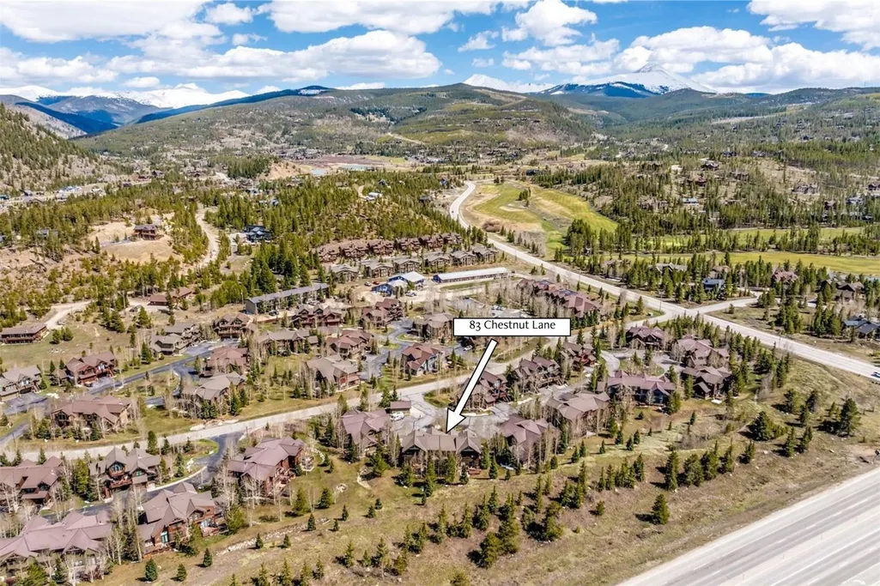
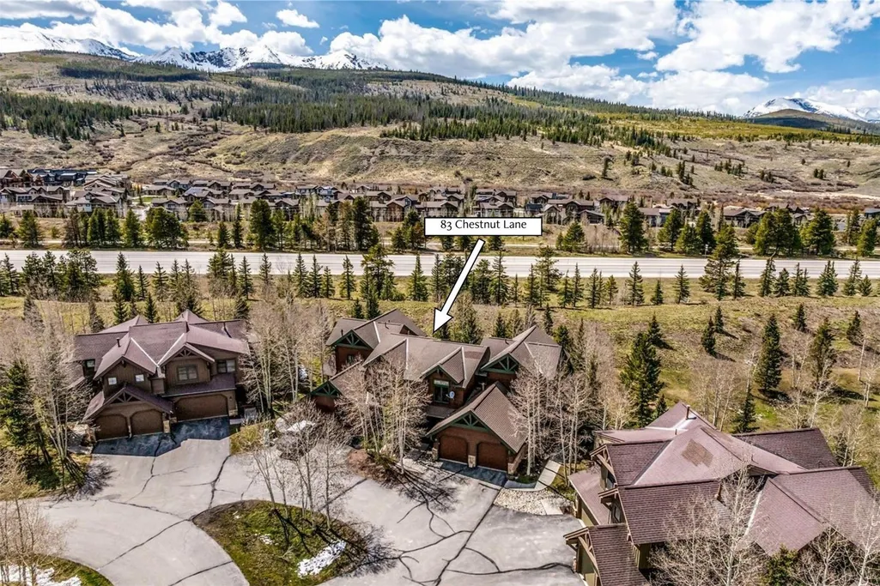
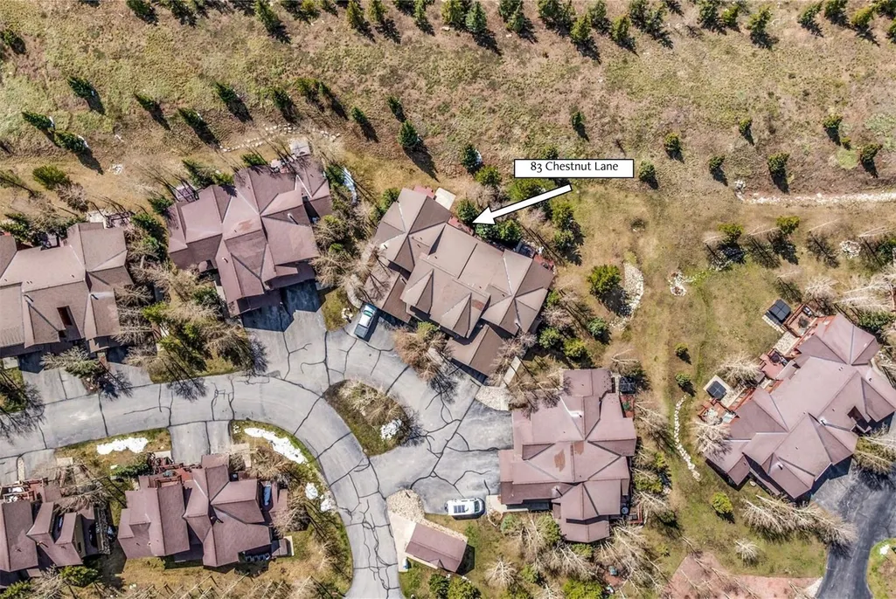
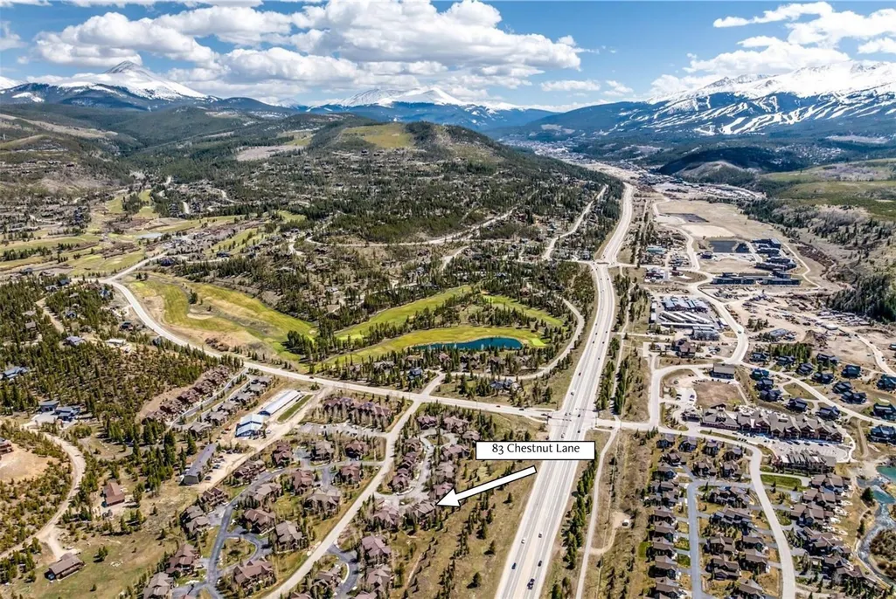
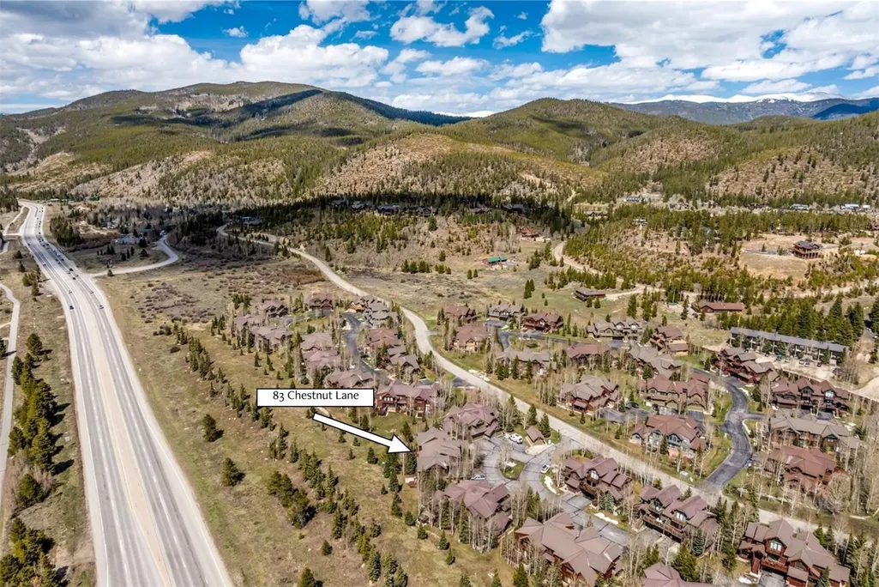
83 Chestnut Lane # 83, Breckenridge, CO
Price
$ 950,000
Property Attributes
- MLS#S1068797
- TypeTownhouse
- Listing Status Closed
- CountySUMMIT
- CityBreckenridge
- AreaBreckenridge
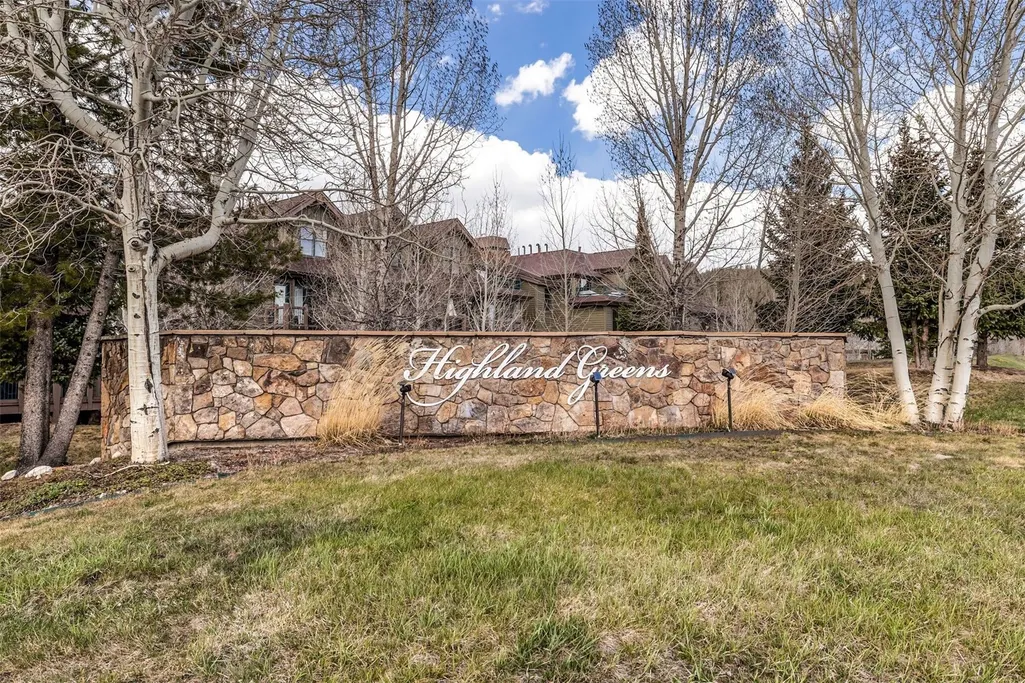
- NeighborhoodHIGHLAND GREENS
- Zip80424
- StyleTownhouse
- Year Built2003
- Taxes$ 3828
- Price$ 950,000
- Bedrooms2
- Full Bathrooms2
- Half Bathrooms1
- Sqr Footage1108
- Lot Size0.032 Acres
Data Source:
Altitude MLS, Inc.
Property Description
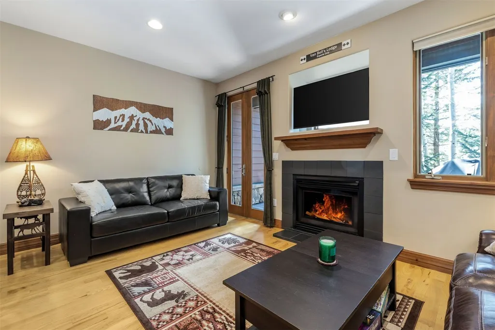
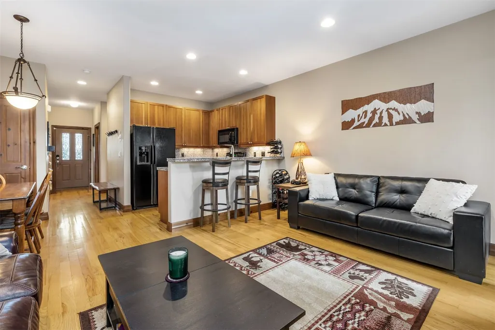
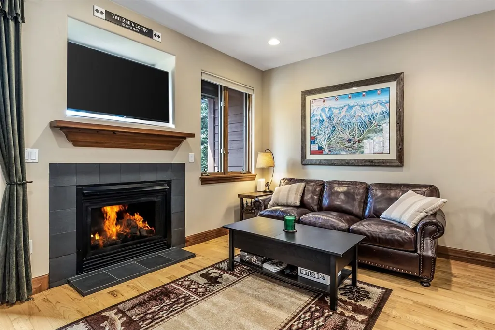
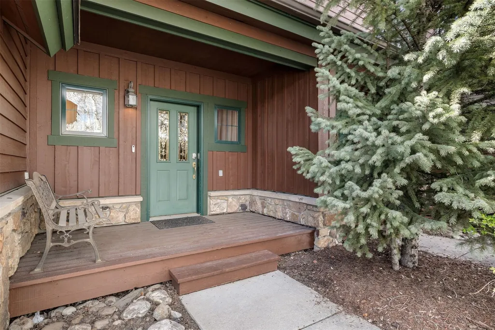
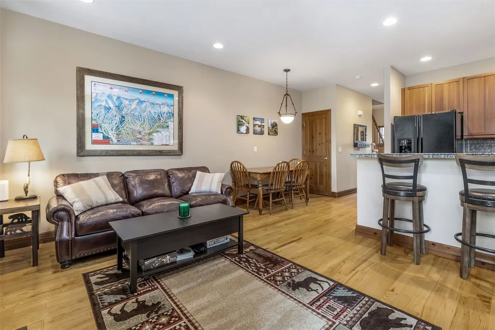
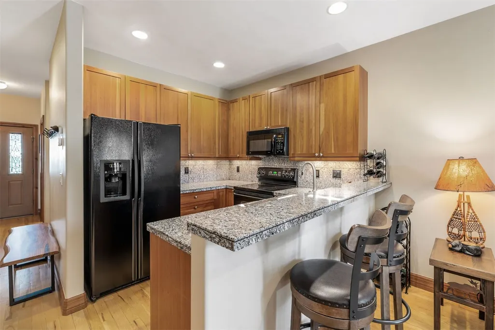
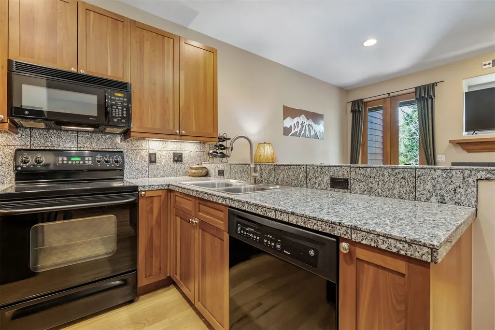
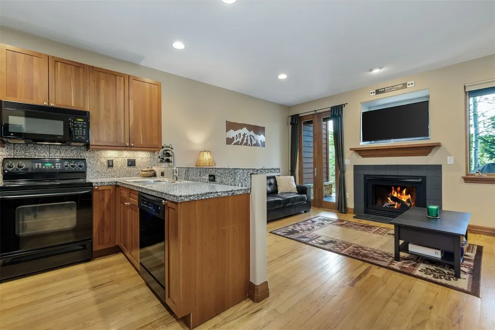
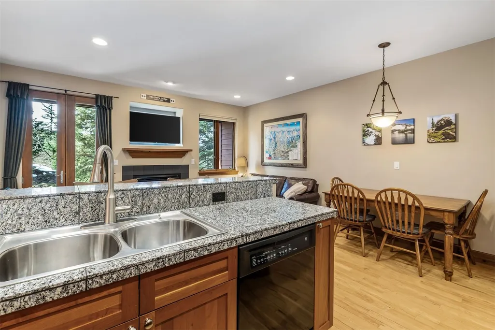
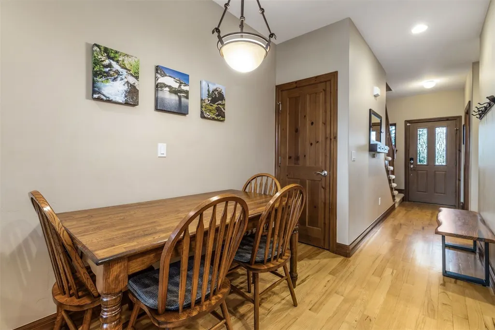
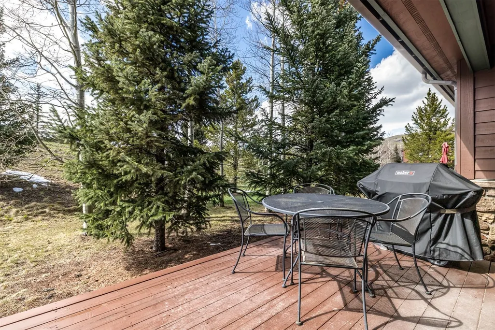
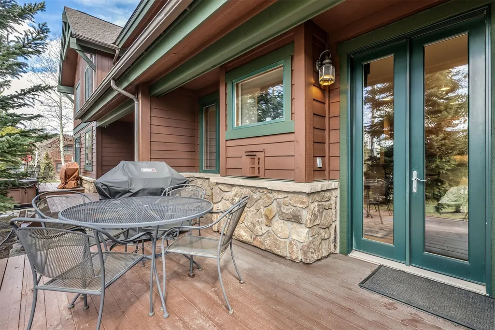
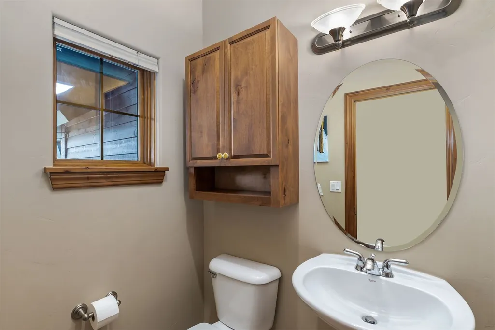
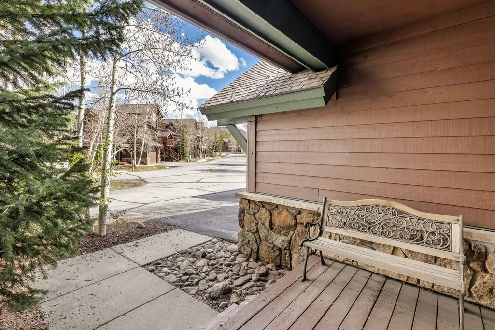
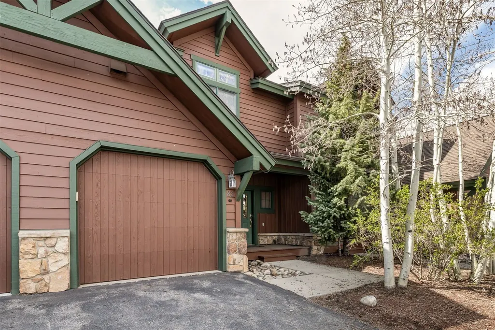
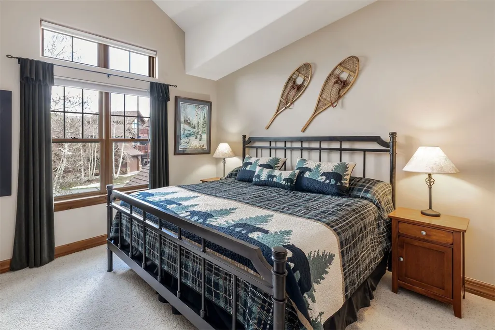
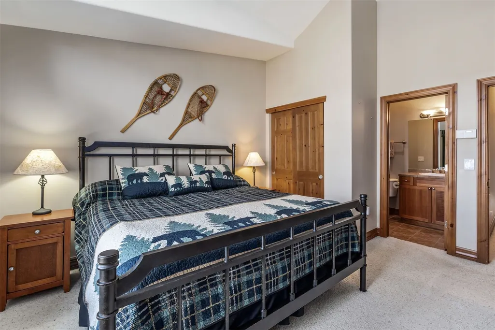
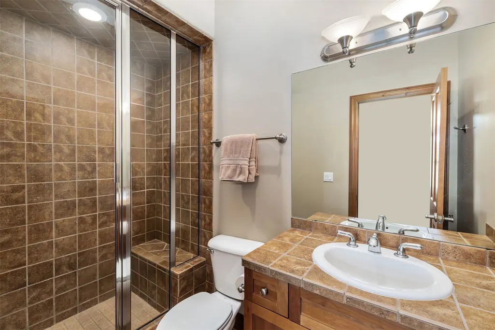
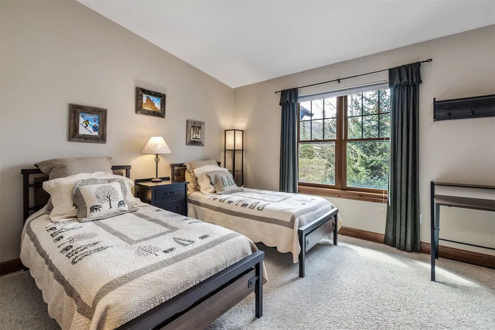
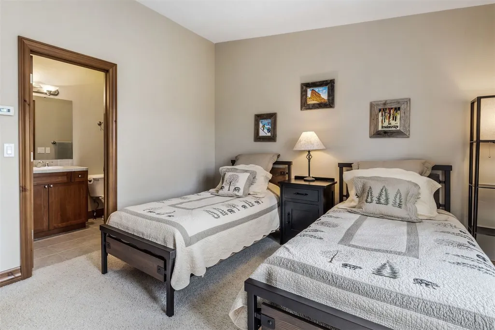
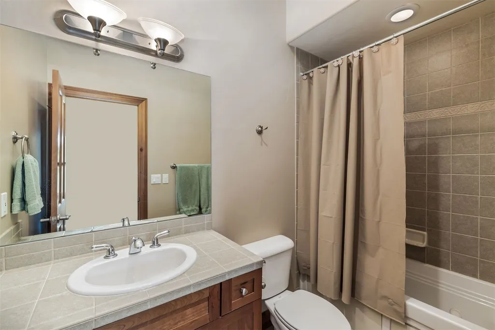
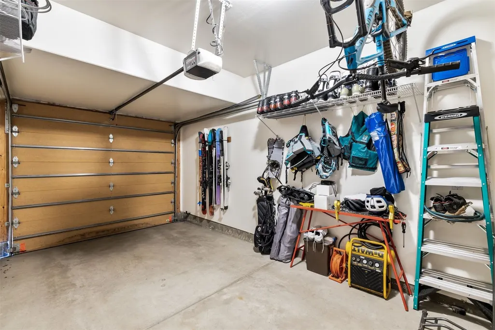
Mountain living made easy in this peaceful 2-bed, 2.5-bath Breckenridge townhome that includes two private ensuite retreats and attached garage. The bright, open main level features comfortable living and dining spaces, a well-equipped kitchen, half bath, storage closets and garage. Upstairs, enjoy vaulted ceilings in both bedrooms, steam shower in the primary bathroom, plus convenient in home laundry. Unwind on the west-facing patio with peaceful alpine surroundings. Located in Highland Greens near the golf course, miles of biking, hiking, and Nordic trails, plus winter shuttle access to Breckenridge Ski Resort. New boiler and water tank complete the package.
| Price History |
|---|
General Features
| Tax Lot | 7B |
|---|---|
| Unit Number | 83 |
| Lot Size Square Feet | 1393.92 |
| Lot Size Units | Acres |
| Patio/Porch Features | Patio |
| Legal Description | LOT 7B HIGHLAND GREENS SUB # 1 RESUB OF LOTS 7A 7B AND 7C |
| Levels | Two,Multi/Split |
| Structure Type | Townhouse |
| Spa Features | Steam Room |
| Appliances | Dishwasher,Disposal,Microwave,Range,Dryer,Washer |
| Green Building Verification Type | Unknown |
| Garage Y/N | Yes |
| PostalCity | Breckenridge |
| Status | Closed |
| Pets Allowed | Owner Only,Pet Restrictions |
| County | Summit |
| Property Subtype | Townhouse |
| View | Mountain(s) |
| Close Price | 950000 |
| HOA | Yes |
| Property Type | Residential |
| Assoc Fee Paid Per | Annually |
| Subdivision Name | HIGHLAND GREENS |
| Utilities | Electricity Available,Natural Gas Available,High Speed Internet Available,Phone Available,Sewer Available,Snow Removal,Trash Collection,Cable Available,Sewer Connected |
| Property Condition | Resale |
| Sewer | Connected,Public Sewer |
| Tax Year | 2025 |
| Association Amenities | Transportation Service |
| Year Built | 2003 |
| Standard Status | Closed |
| City | Breckenridge |
| Roof | Asphalt |
| Zoning Description | Planned Unit Development |
| Exclusions | No |
| Property Sub Type Additional | Townhouse |
| Possession | Delivery Of Deed |
| HOA Fee | 8688 |
| Tax Annual Amount | 3828.86 |
| Full Baths | 1 |
| Heating | Radiant |
| Construction Materials | Wood Frame |
| Directions | Hwy 9 to Tiger Rd,first left on Highfield Trail,left on Chestnut,property will be down the street on the left. |
| MLS Area | Breckenridge |
| Garage Spaces | 1 |
| MLS Area Minor | Breckenridge-Blue River |
Interior Features
| 3/4 Baths | 1 |
|---|---|
| Furnished Y/N | Partially |
| Fireplace Y/N | Yes |
| Total Bedrooms | 2 |
| Heating Y/N | Yes |
| Total Baths | 3 |
| Interior Amenities | Fireplace,Cable TV |
| Room Type | Other |
| Entry Level | 1 |
| LivingAreaSource | Public Records |
| Flooring | Carpet,Tile,Wood |
| Fireplace Features | Gas |
| Half Baths | 1 |
Exterior Features
| View Y/N | Yes |
|---|---|
| Lot Size Acres | 0.032 |
| Lot Features | See Remarks |
| Spa | Yes |
| Building Area Total | 1108 |
| Lot Size Source | Public Records |
| Street Suffix | Lane |
| Street Name | Chestnut |
| Lot Size Area | 0.032 |
| Parking Features | Attached,Garage,Heated Garage |
| Days on Market | 19 |
| Road Surface Type | Paved |
| Water Source | Public |
Amenities
- Foreclosure
- Views
- Short Sale
- New Construction
- Adult 55+
- Lease To Own
- No HOA Fees
- Furnished
- Pets
- Primary On Main
- Air Conditioning
- Seller Finance
- Green
- Fixer Upper
- Horse
- Golf
- Fireplace
- Deck
- Garage
- Basement
- Pool
Property vs Townhouse Average in 80424
Price
Taxes
Year Built
In The Neighborhood
Open House
Breckenridge
$ 1,495,000
70 Oak Lane # 70
Breckenridge, CO 80424
- Type
- Townhouse
- Size
- 1,813 SqFt
- Rooms
- 3 Beds + 2.5 Baths
Breckenridge
$ 1,099,000
75 Linden Lane # 39b
Breckenridge, CO 80424
- Type
- Townhouse
- Size
- 1,499 SqFt
- Rooms
- 3 Beds + 2.5 Baths
Breckenridge
$ 976,000
85 Chestnut Lane # 85
Breckenridge, CO 80424
- Type
- Townhouse
- Size
- 1,108 SqFt
- Rooms
- 2 Beds + 2.5 Baths
 Copyright © 2026 Altitude MLS, Inc., a wholly owned subsidiary of Altitude REALTORS®. All rights reserved. The information being provided is for the consumer's non-commercial, personal use and may not be used for any purpose other than to identify prospective properties consumer may be interested in purchasing. The information provided is not guaranteed and should be independently verified. You may not reprint or redistribute the information, in whole or in part, without the expressed written
