





Address
15 Chestnut Lane # 15, Breckenridge, CO
Price
$ 1,505,000
Property Attributes
- MLS#S1067448
- TypeTownhouse
- Listing Status Active
- CountySUMMIT
- CityBreckenridge
- AreaBreckenridge
- NeighborhoodHIGHLAND GREENS
- Zip80424
- StyleTownhouse
- Year Built2000
- Taxes$ 5321
- Price$ 1,505,000
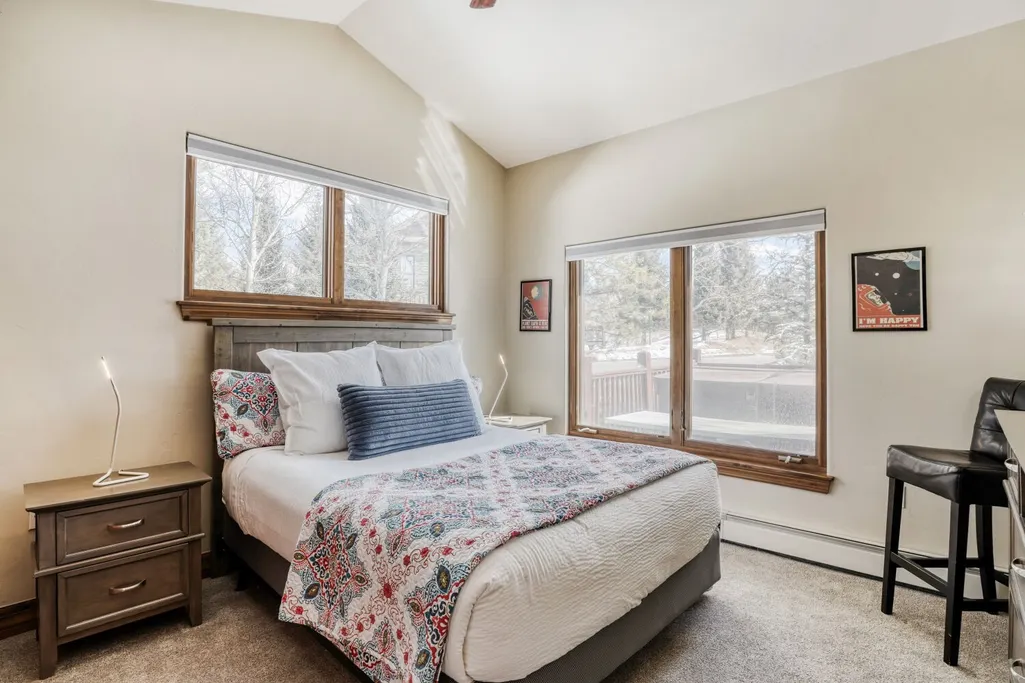
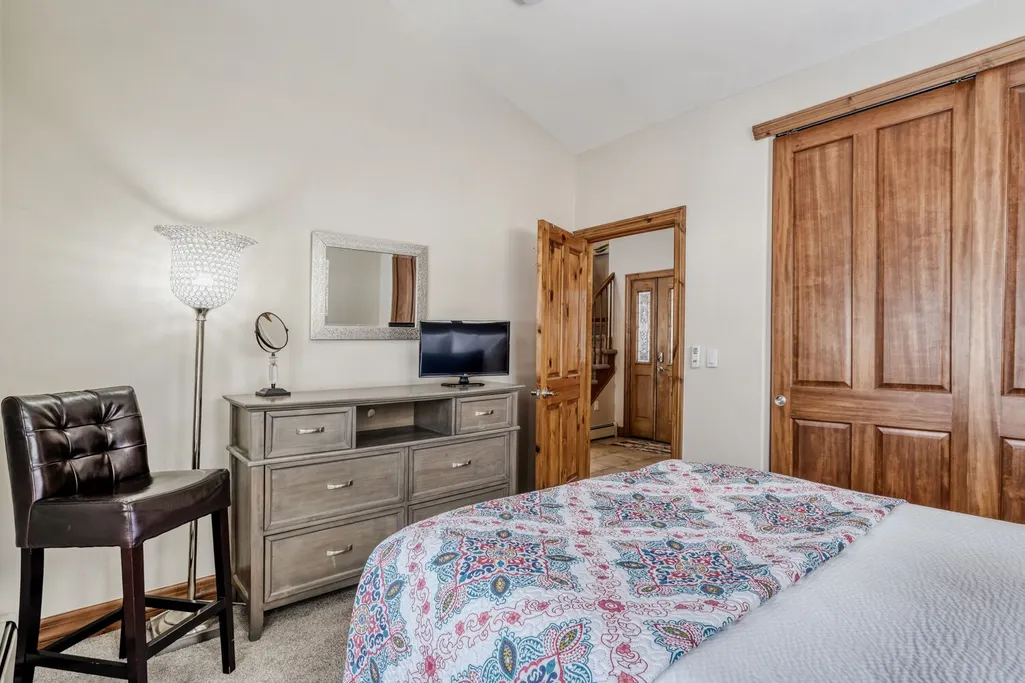
- Bedrooms4
- Full Bathrooms3
- Half Bathrooms0
- Sqr Footage2104
- Lot Size0.066 Acres
Data Source:
Altitude MLS, Inc.
Property Description
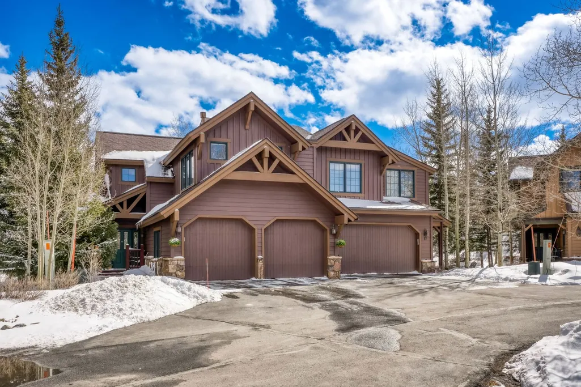
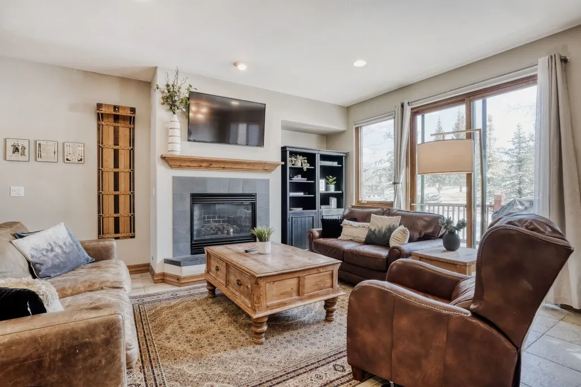
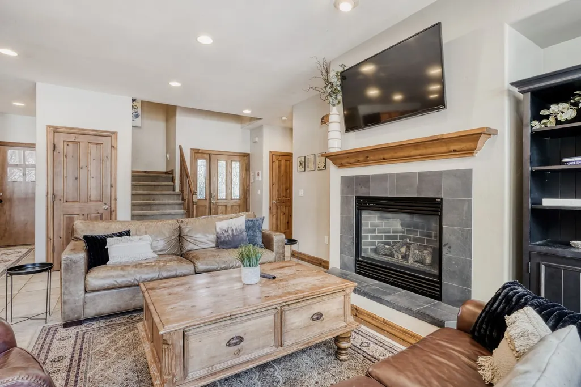
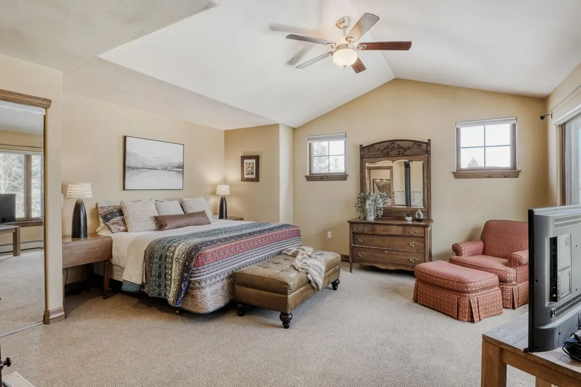
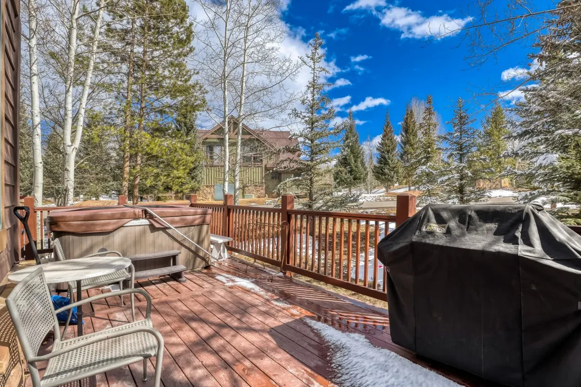
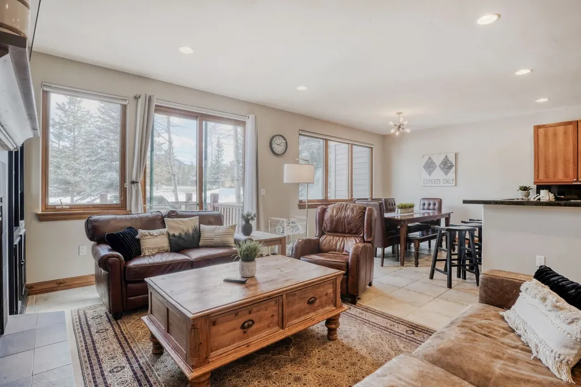
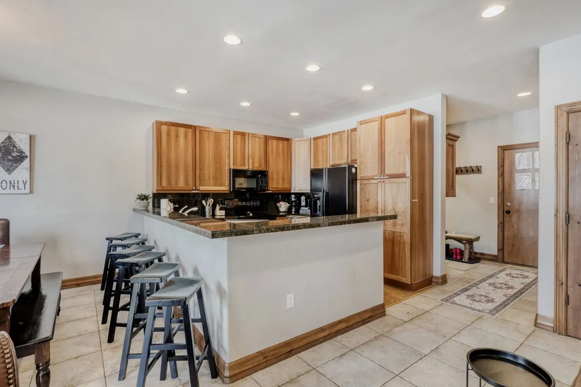
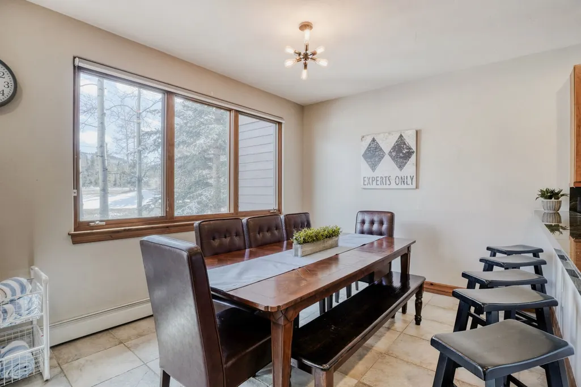
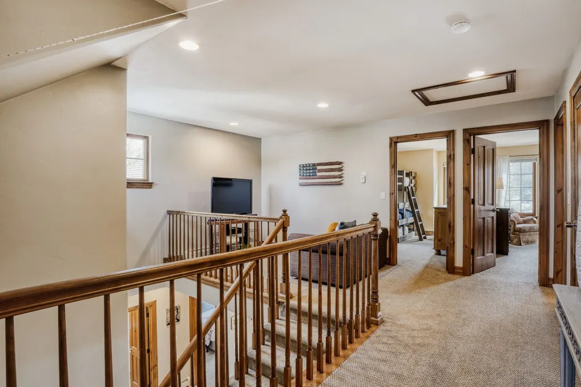
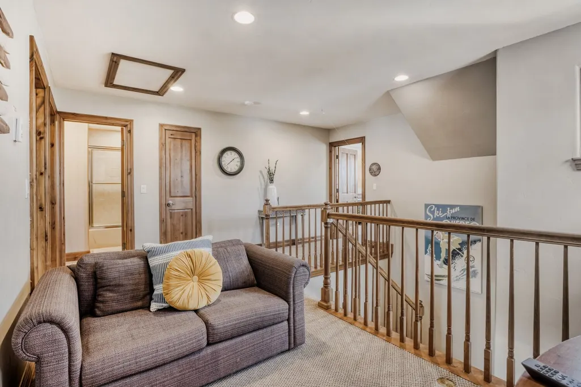
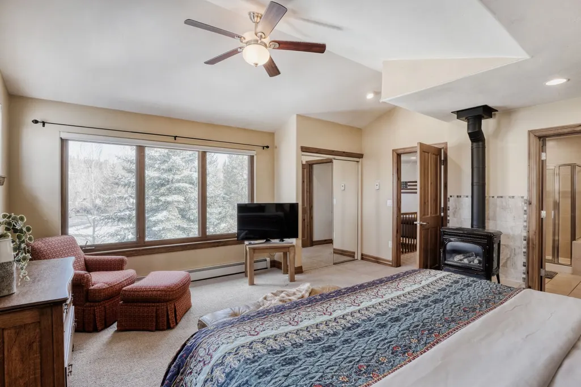
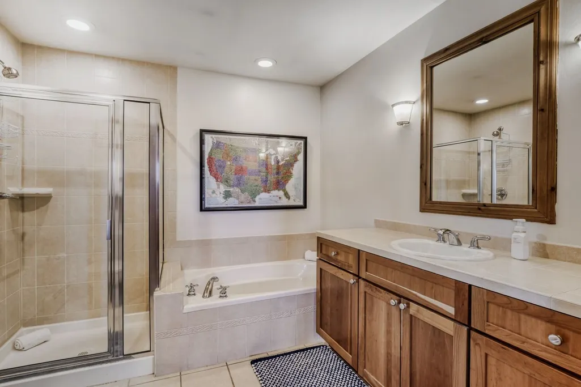
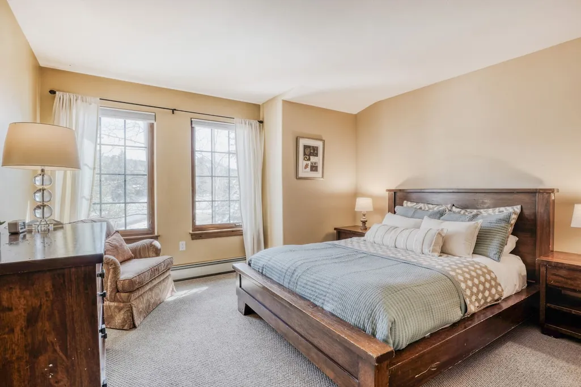
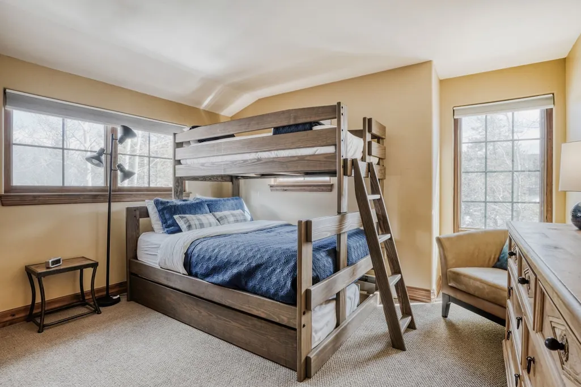
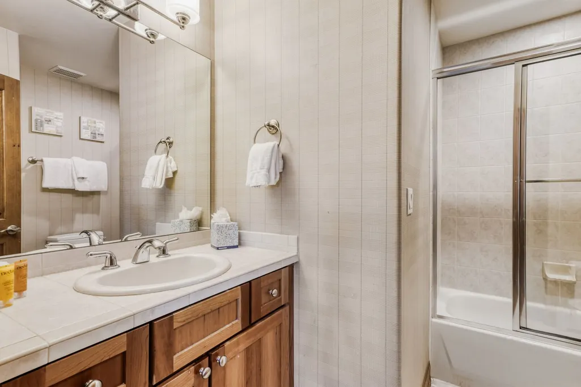
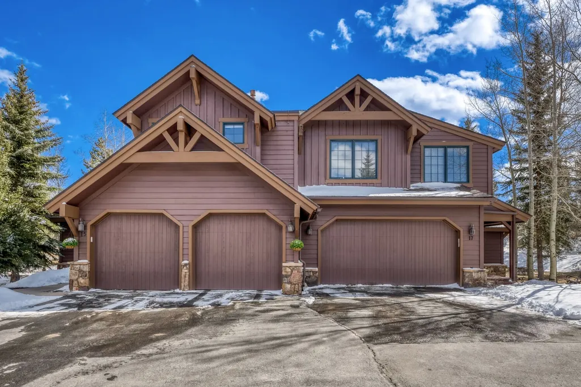
A corner-unit in Highland Greens offering privacy, generous outdoor space, and one of the most largest floorplans in the complex. Four bedrooms plus a loft, a main level bedroom and bath, a large south-facing deck, a heated two-car garage, and a private hot tub make this an ideal setup for full-time living or a mountain getaway. The open layout is ideal for entertaining guests, and the beautifully landscaped surroundings create a peaceful alpine setting just minutes north of Breckenridge. Directly across from the renowned 27-hole Jack Nicklaus-designed golf course, with the bike path, Nordic center, town bus stop, and nearby trailheads all within easy reach. In winter, an included private shuttle runs directly to Breckenridge Ski Resort and Main Street - a rare amenity that sets this property apart.
| Price History | |
|---|---|
| 3/12/2026 | Listed $1,625,000 |
| 5/26/2026 | 2$1,599,000 |
| 7/9/2026 | 4$1,550,000 |
| 8/5/2026 | 3$1,505,000 |
General Features
| Living Area | 2104.0 |
|---|---|
| Sewer | Connected,PublicSewer |
| Heating | Baseboard,NaturalGas |
| Utilities | CableAvailable,ElectricityAvailable,NaturalGasAvailable,PhoneAvailable,SewerAvailable,SnowRemoval,TrashCollection,WaterAvailable,SewerConnected |
| Possession | DeliveryOfDeed |
| Roof | Asphalt |
| Appliances | Dishwasher,ElectricRange,Disposal,Microwave,Refrigerator,Dryer,Washer |
| HOA Fee | 8808.0 |
| Garage Spaces | 2.0 |
| Patio/Porch Features | Deck |
| Construction Materials | WoodFrame |
| Exclusions | No |
| Pets Allowed | OwnerOnly,PetRestrictions |
| Year Built | 2000 |
| View | Mountains,SouthernExposure |
| Levels | Two |
| Unit Number | 15 |
| Property Subtype | Townhouse |
| Tax Year | 2025 |
| Parcel Number | 6509798 |
| Community Features | Golf,TrailsPaths,PublicTransportation |
| Accessibility | AccessibleBedroom,AccessibleCentralLivingArea,AccessibleEntrance |
| Assoc Fee Paid Per | Annually |
| County | Summit |
| New Construction | No |
| Property Type | Residential |
| Association Amenities | TransportationService |
| HOA | Yes |
| Attached Garage | No |
| Subdivision Name | HIGHLAND GREENS |
| Garage Y/N | Yes |
| Full Baths | 2 |
| Status | Active |
| Directions | From Highway 9,go East onto Tiger rd.,take your first left onto Highfield Trail,then immediately left onto Chestnut Ln.,15 Chestnut Lane is the first unit on your left. |
| City | Breckenridge |
| Senior Community Y/N | No |
| Zoning Description | Planned Unit Development |
| MLS Area | Breckenridge |
| Lot Size Units | Acres |
| Lot Size Square Feet | 2874.96 |
| Carport Y/N | No |
| Spa Features | HotTub |
| Green Building Verification Type | Unknown |
| Property Attached Y/N | No |
| Land Lease Y/N | No |
| Tax Annual Amount | 5321.98 |
| Home Warranty Y/N | No |
| Property Condition | Resale |
| Lease Renewal Y/N | No |
| MLS Area Minor | Breckenridge-Blue River |
| Additional Parcels Y/N | No |
| Lease Considered Y/N | No |
| Rent Control Y/N | No |
| Virtual Tour | https://unbranded.virtuance.com/listing/15-chestnut-lane-breckenridge-colorado-1 |
| Structure Type | Townhouse |
| Standard Status | Active |
| Occupancy Type | Tenant |
| Tax Lot | 1A |
| Property Sub Type Additional | Townhouse |
| MobileHomeRemainsYN | No |
| PostalCity | Breckenridge |
| Legal Description | LOT 1A HIGHLAND GREENS SUB # 1 |
| AttributionContact | kim@breckenridgeassociates.com |
Interior Features
| Interior Amenities | Fireplace |
|---|---|
| Flooring | Carpet,Cork,Tile,Wood |
| Furnished Y/N | Partially |
| Fireplace Features | Gas |
| Basement (Y/N) | No |
| Air Conditioning Y/N | No |
| Heating Y/N | Yes |
| Fireplace Y/N | Yes |
| 3/4 Baths | 1 |
| Total Bedrooms | 4 |
| Entry Level | 1 |
| Room Type | DiningRoom,Loft |
| LivingAreaSource | PublicRecords |
| Total Baths | 3 |
Exterior Features
| Parking Features | Garage |
|---|---|
| Lot Features | OnGolfCourse,NearPublicTransit,SeeRemarks |
| Water Source | Public |
| Lot Size Area | 0.066 |
| Foundation Details | Poured |
| Spa | Yes |
| Building Area Total | 2104.0 |
| Lot Size Acres | 0.066 |
| Road Surface Type | Paved |
| Waterfront Y/N | No |
| Crops Included Y/N | No |
| Horse Y/N | No |
| Irrigation Water Rights Y/N | No |
Amenities
- Foreclosure
- Views
- Short Sale
- New Construction
- Adult 55+
- Lease To Own
- No HOA Fees
- Furnished
- Pets
- Primary On Main
- Air Conditioning
- Seller Finance
- Green
- Fixer Upper
- Horse
- Golf
- Fireplace
- Deck
- Garage
- Basement
- Pool
Property vs Townhouse Average in 80424
Price
Taxes
Year Built
Visits
In The Neighborhood
Open House
Breckenridge
$ 1,495,000
70 Oak Lane # 70
Breckenridge, CO 80424
- Type
- Townhouse
- Size
- 1,813 SqFt
- Rooms
- 3 Beds + 2.5 Baths
Breckenridge
$ 1,099,000
75 Linden Lane # 39b
Breckenridge, CO 80424
- Type
- Townhouse
- Size
- 1,499 SqFt
- Rooms
- 3 Beds + 2.5 Baths
 Copyright © 2026 Altitude MLS, Inc., a wholly owned subsidiary of Altitude REALTORS®. All rights reserved. The information being provided is for the consumer's non-commercial, personal use and may not be used for any purpose other than to identify prospective properties consumer may be interested in purchasing. The information provided is not guaranteed and should be independently verified. You may not reprint or redistribute the information, in whole or in part, without the expressed written
