












Address
17 Linden Lane, Breckenridge, CO
Price
$ 1,599,000
Property Attributes
- MLS#S1057517
- TypeTownhouse
- Listing Status Active
- CountySUMMIT
- CityBreckenridge
- AreaBreckenridge
- NeighborhoodHIGHLAND GREENS
- Zip80424
- StyleTownhouse
- Year Built2006
- Taxes$ 5032
- Price$ 1,599,000
- Bedrooms4
- Full Bathrooms3
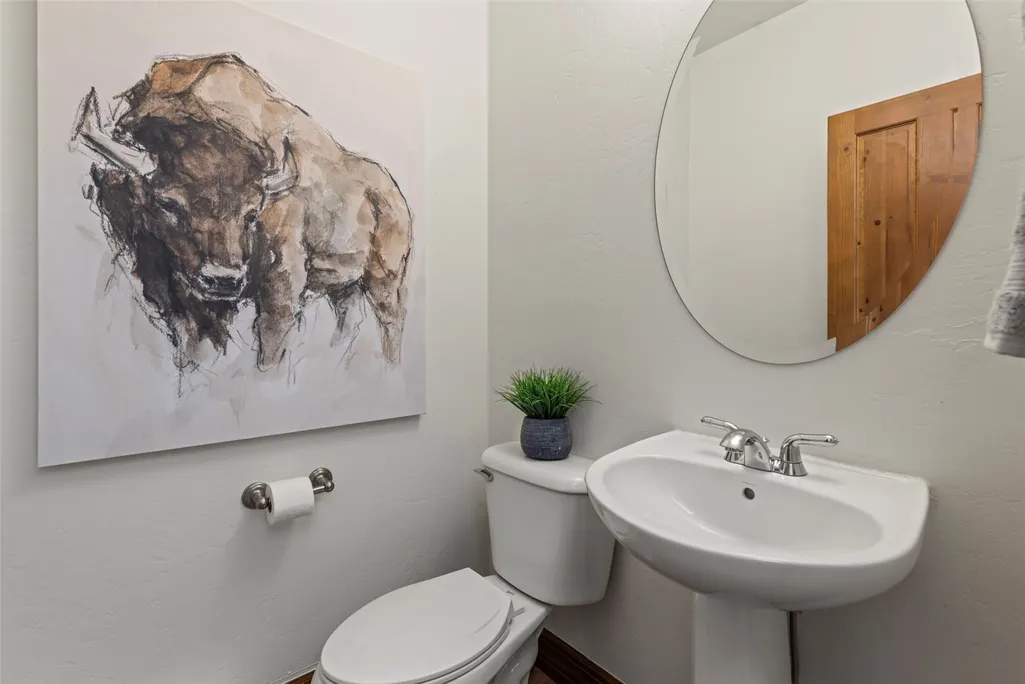
- Half Bathrooms1
- Sqr Footage1971
- Lot Size0.067 Acres
Data Source:
Altitude MLS, Inc.
Property Description
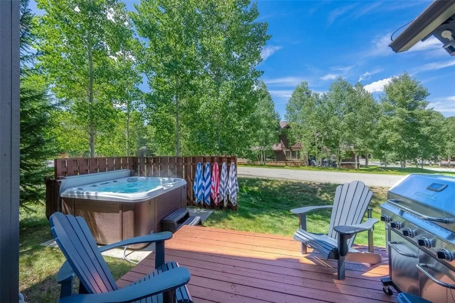
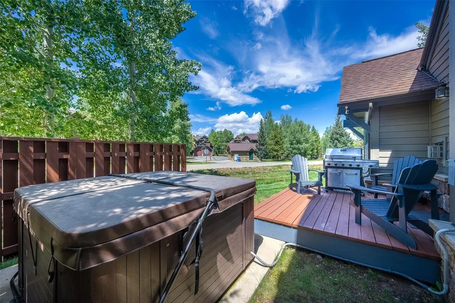
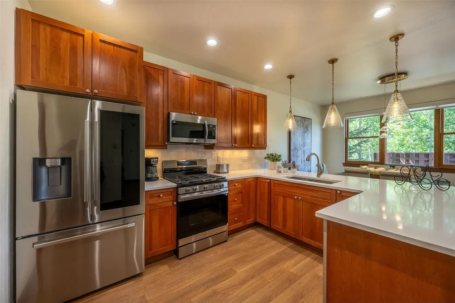
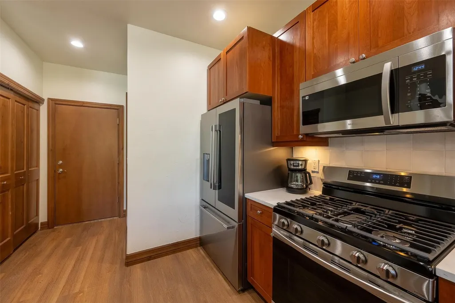
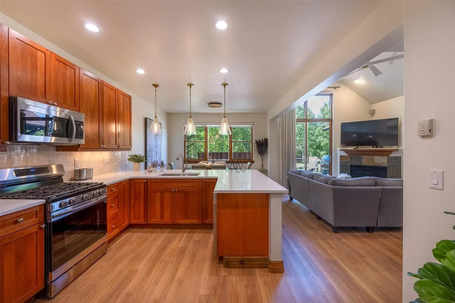
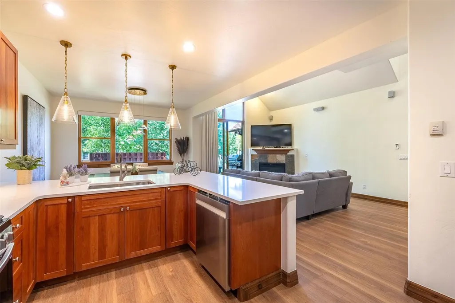
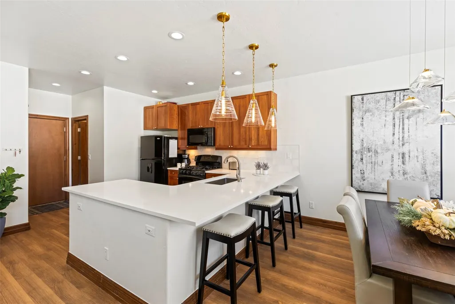
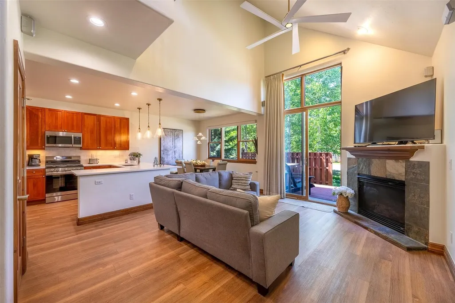
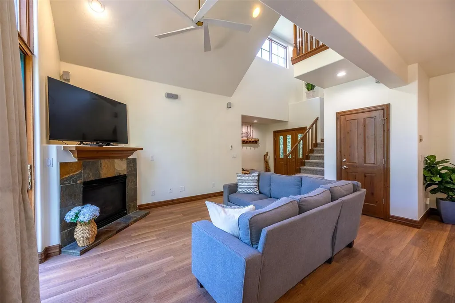
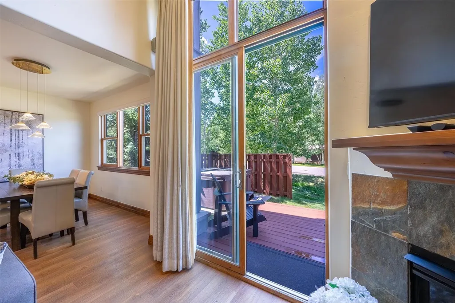
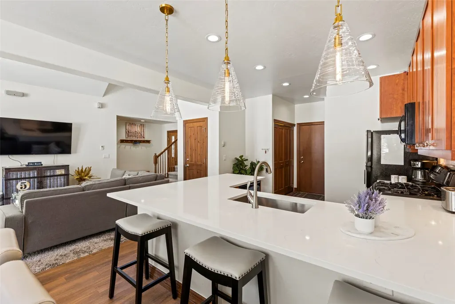
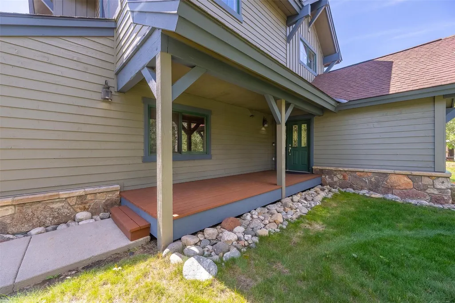
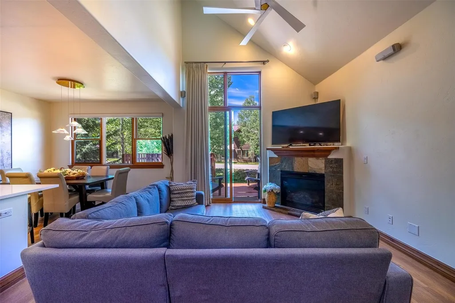
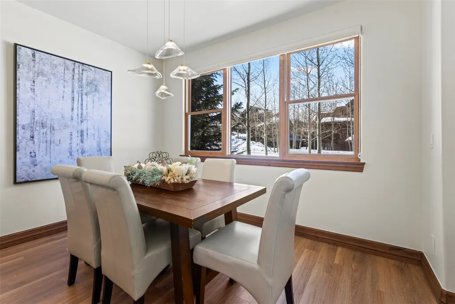
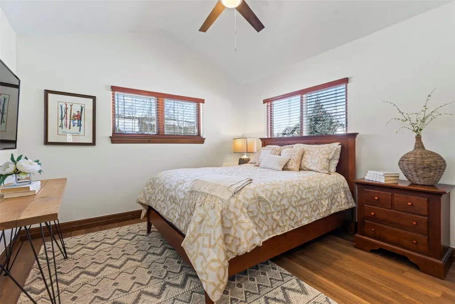
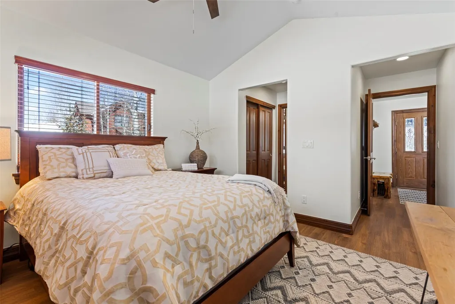
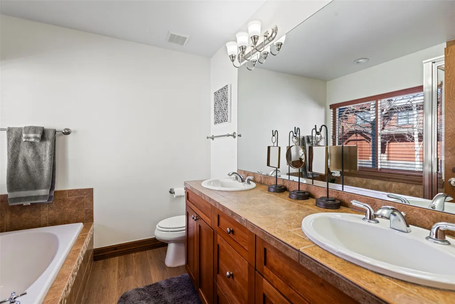
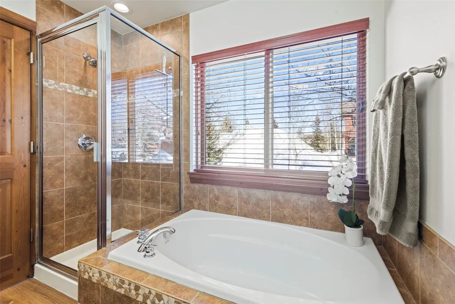
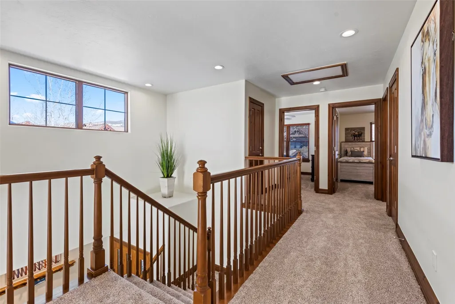
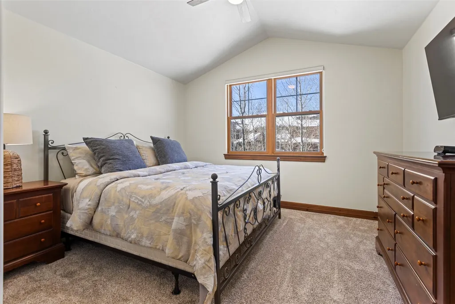
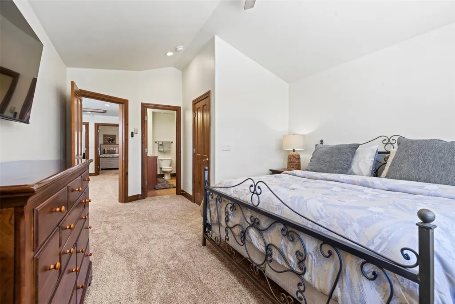
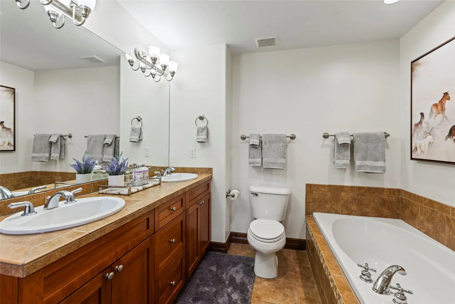
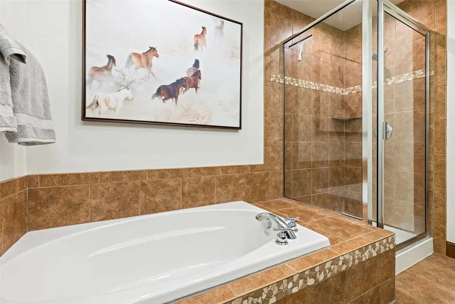
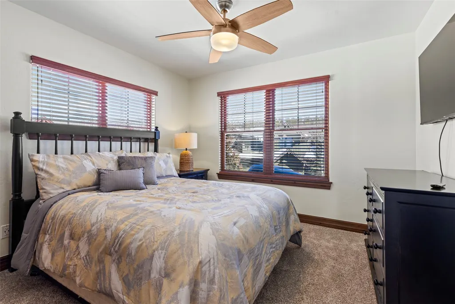
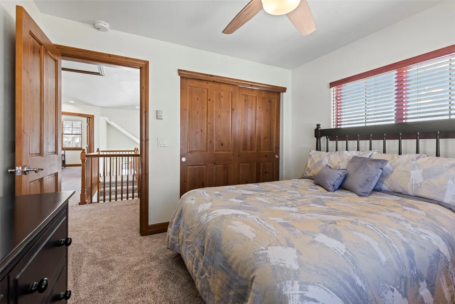
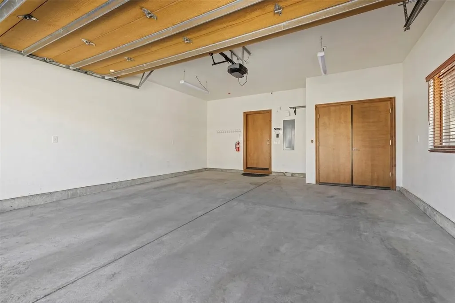
This 4-bed townhouse just got a GLOW UP! New hot tub screen; freshly stained decks, front & back; all new kitchen appliances! Ski season is around the corner! Slide into Summit County living at 17 Linden Lane! This inviting duplex offers bright, stylish spaces and unbeatable access to adventure. The open main level is perfect for gathering, with vaulted ceiling, amazing mountain views, a sunny living area, modern kitchen, quartz countertops, designer lighting and open dining space — plus the convenience of a main-level primary suite with a 5-piece bath. Upstairs, you'll find a second primary suite, two additional bedrooms, and another full bath, offering plenty of room for family and guests. Complete with 2-car garage and newer hot tub, this is the perfect solution for 1st or 2nd home owners! Whether skiing, biking, hiking, or teeing off at the nearby Jack Nicklaus-designed golf course, outdoor fun is just minutes away. Enjoy winter shuttle service to downtown Breckenridge and the bonus of optional home mail delivery. Ready for your mountain retreat? 17 Linden Lane is calling!
| Elementary School | Middle School | High School |
|---|---|---|
| Breckenridge Elementary School | Summit Middle School | Summit High School |
| Price History | |
|---|---|
| 4/28/2025 | Listed $1,859,000 |
| 6/17/2025 | 4$1,789,500 |
| 8/20/2025 | 4$1,725,000 |
| 5/22/2026 | 2$1,695,000 |
| 8/20/2026 | 1$1,680,000 |
| 9/3/2026 | 5$1,599,000 |
General Features
| Living Area | 1971.0 |
|---|---|
| Sewer | Connected |
| Heating | Radiant |
| Utilities | ElectricityAvailable,NaturalGasAvailable,PhoneAvailable,SewerAvailable,SnowRemoval,TrashCollection,WaterAvailable,CableAvailable,SewerConnected |
| Possession | DeliveryOfDeed |
| Roof | Asphalt |
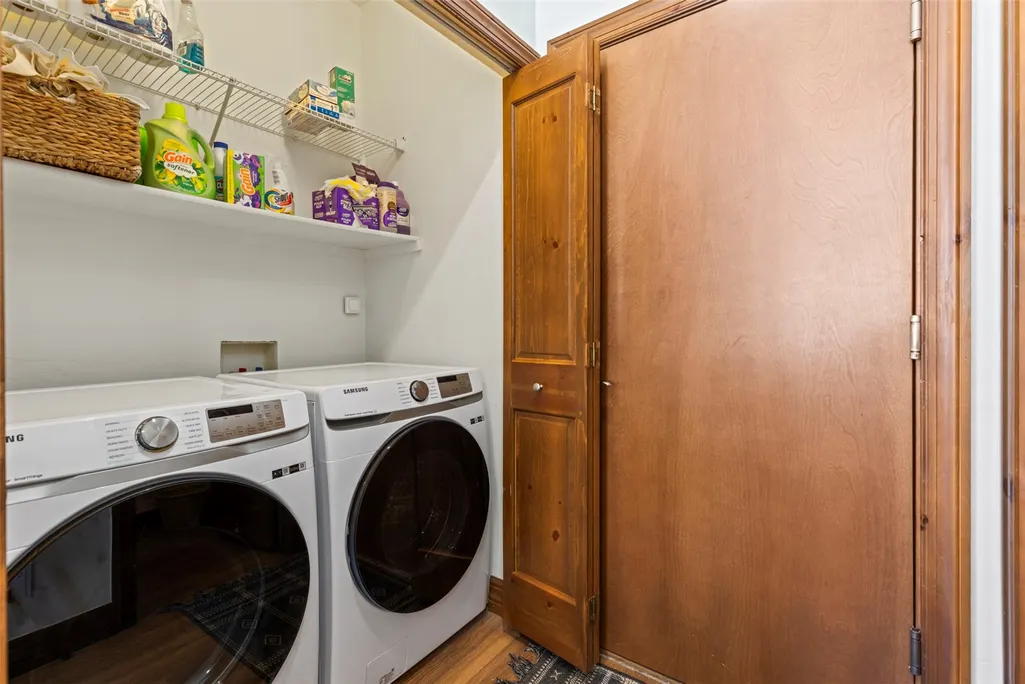
| Appliances | Dryer,Dishwasher,ElectricRange,Disposal,MicrowaveHoodFan,Microwave,Refrigerator,Washer,WasherDryer |
| HOA Fee | 8208.0 |
| Garage Spaces | 2.0 |
| Patio/Porch Features | Patio |
| Construction Materials | WoodSiding,WoodFrame |
| Exclusions | No |
| Pets Allowed | Yes |
| Year Built | 2006 |
| View | Mountains,SkiArea |
| Levels | Two,MultiSplit |
| Property Subtype | Townhouse |
| Tax Year | 2024 |
| Parcel Number | 6512623 |
| Community Features | Golf,SeeRemarks,TrailsPaths,PublicTransportation |
| Assoc Fee Paid Per | Annually |
| County | Summit |
| New Construction | No |
| Property Type | Residential |
| Association Amenities | TransportationService |
| HOA | Yes |
| Attached Garage | No |
| Subdivision Name | HIGHLAND GREENS |
| Facing Direction | East |
| Garage Y/N | Yes |
| Full Baths | 3 |
| Status | Active |
| Directions | Hwy 9 to Tiger Road; east to Highfield Trail,then north. Linden is a circle drive; 17 is closest to the first entry to Linden on the right,then left into a small cul-de-sac. RHS of the duplex. |
| High School | Summit |
| City | Breckenridge |
| Senior Community Y/N | No |
| Zoning Description | Planned Unit Development |
| MLS Area | Breckenridge |
| Lot Size Units | Acres |
| Lot Size Square Feet | 2918.52 |
| Carport Y/N | No |
| Spa Features | HotTub |
| Green Building Verification Type | Unknown |
| Elementary School | Breckenridge |
| Property Attached Y/N | No |
| Land Lease Y/N | No |
| Tax Annual Amount | 5032.79 |
| Home Warranty Y/N | No |
| Middle/Junior High School | Summit |
| Property Condition | Resale |
| Lease Renewal Y/N | No |
| MLS Area Minor | Breckenridge-Blue River |
| Additional Parcels Y/N | No |
| Lease Considered Y/N | No |
| Rent Control Y/N | No |
| Structure Type | Townhouse |
| Standard Status | Active |
| Occupancy Type | Owner |
| Tax Lot | 33B |
| Ownership Type | SoleProprietor |
| Property Sub Type Additional | Townhouse |
| MobileHomeRemainsYN | No |
| PostalCity | Breckenridge |
| Legal Description | LOT 33B HIGHLAND GREENS SUB # 1 PHASE 2 A RESUB BLK 2A |
| AttributionContact | paulaparker@summitcomountainhomes.com |
Interior Features
| Interior Amenities | Fireplace,PrimarySuite,CableTv,VaultedCeilings |
|---|---|
| Flooring | Carpet,Tile,Wood |
| Furnished Y/N | Furnished |
| Fireplace Features | Gas |
| Total Stories | 2 |
| Basement (Y/N) | No |
| Air Conditioning Y/N | No |
| Heating Y/N | Yes |
| Fireplace Y/N | Yes |
| Half Baths | 1 |
| Total Bedrooms | 4 |
| Entry Level | 1 |
| Room Type | Other |
| LivingAreaSource | Appraiser |
| Total Baths | 4 |
Exterior Features
| Parking Features | Garage |
|---|---|
| Lot Features | NearPublicTransit,SeeRemarks |
| Water Source | Public |
| Lot Size Area | 0.067 |
| Foundation Details | Poured |
| Spa | Yes |
| Building Area Total | 1971.0 |
| Lot Size Acres | 0.067 |
| Road Surface Type | Paved |
| Lot Size Source | PublicRecords |
| Waterfront Y/N | No |
| Crops Included Y/N | No |
| Horse Y/N | No |
| Irrigation Water Rights Y/N | No |
Amenities
- Foreclosure
- Views
- Short Sale
- New Construction
- Adult 55+
- Lease To Own
- No HOA Fees
- Furnished
- Pets
- Primary On Main
- Air Conditioning
- Seller Finance
- Green
- Fixer Upper
- Horse
- Golf
- Fireplace
- Deck
- Garage
- Basement
- Pool
Property vs Townhouse Average in 80424
Price
Taxes
Year Built
Visits
In The Neighborhood
Open House
Breckenridge
$ 1,495,000
70 Oak Lane # 70
Breckenridge, CO 80424
- Type
- Townhouse
- Size
- 1,813 SqFt
- Rooms
- 3 Beds + 2.5 Baths
Breckenridge
$ 1,099,000
75 Linden Lane # 39b
Breckenridge, CO 80424
- Type
- Townhouse
- Size
- 1,499 SqFt
- Rooms
- 3 Beds + 2.5 Baths
 Copyright © 2026 Altitude MLS, Inc., a wholly owned subsidiary of Altitude REALTORS®. All rights reserved. The information being provided is for the consumer's non-commercial, personal use and may not be used for any purpose other than to identify prospective properties consumer may be interested in purchasing. The information provided is not guaranteed and should be independently verified. You may not reprint or redistribute the information, in whole or in part, without the expressed written
