

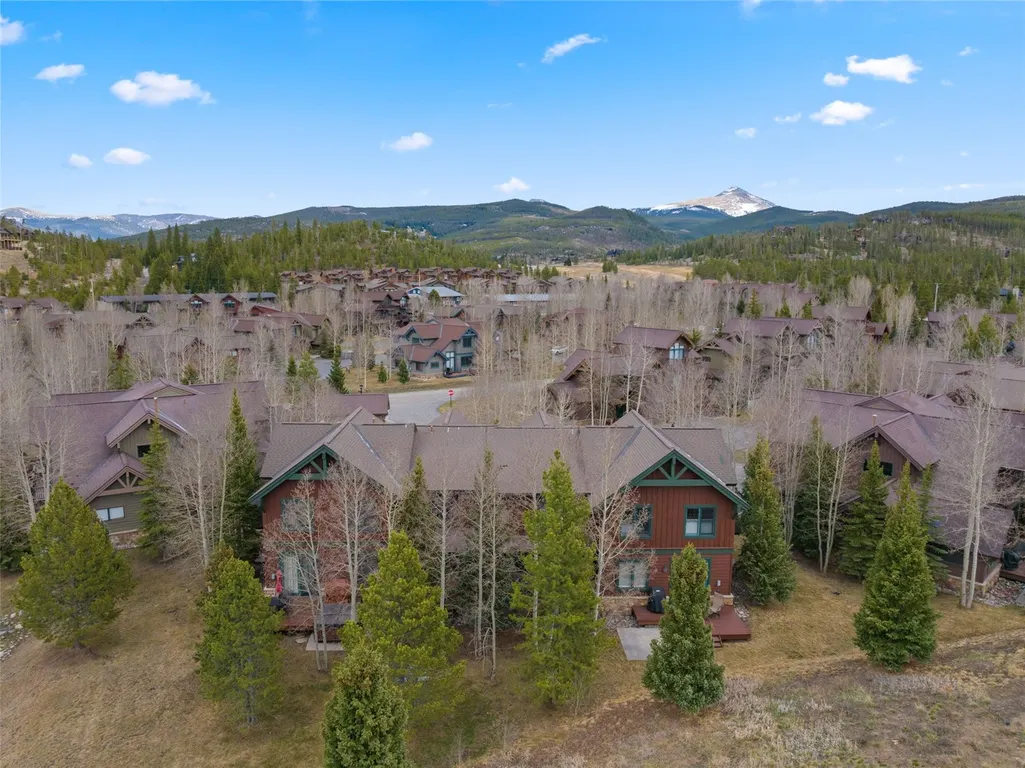
Address
85 Chestnut Lane # 85, Breckenridge, CO
Price
$ 965,000
Property Attributes
- MLS#S1068211
- TypeTownhouse
- Listing Status Active
- CountySUMMIT
- CityBreckenridge
- AreaBreckenridge
- NeighborhoodHIGHLAND GREENS
- Zip80424
- StyleTownhouse
- Year Built2003
- Taxes$ 3822
- Price$ 965,000
- Bedrooms2
- Full Bathrooms2
- Half Bathrooms1
- Sqr Footage1108
- Lot Size0.031 Acres
Data Source:
Altitude MLS, Inc.
Property Description
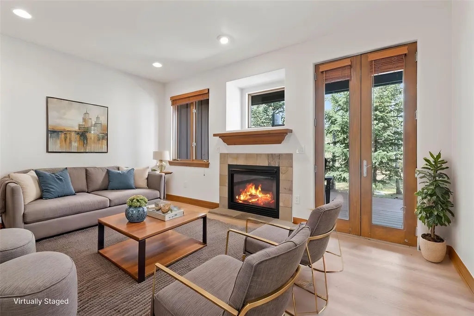
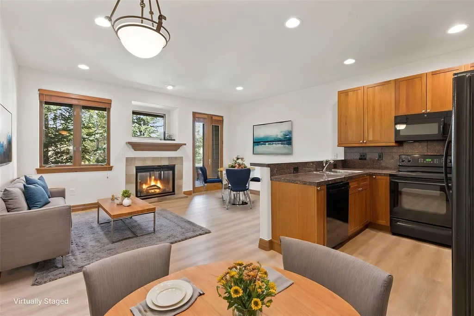
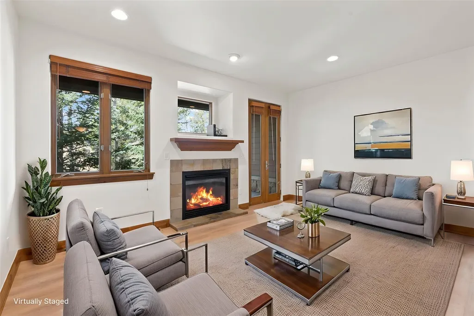
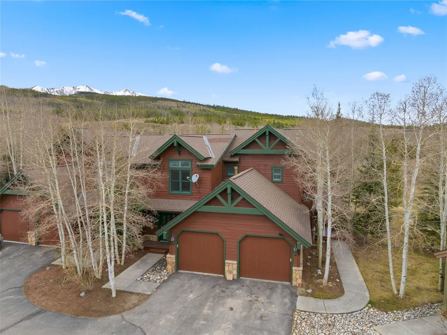
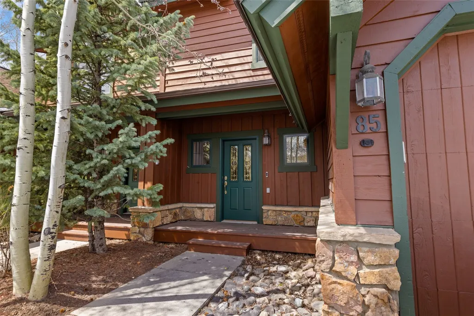
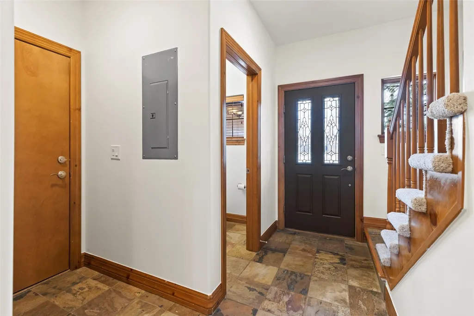
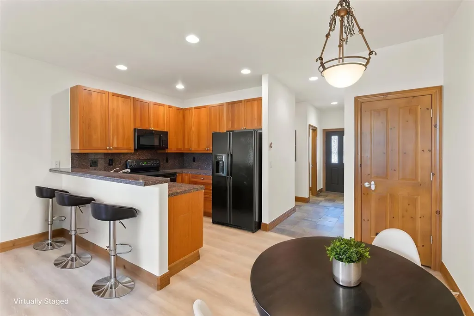
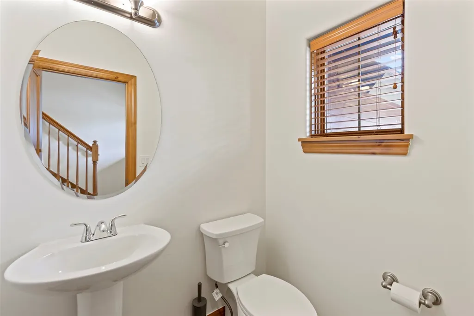
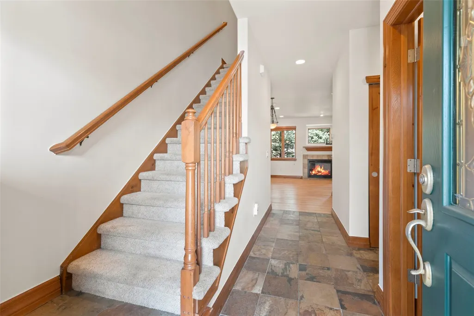
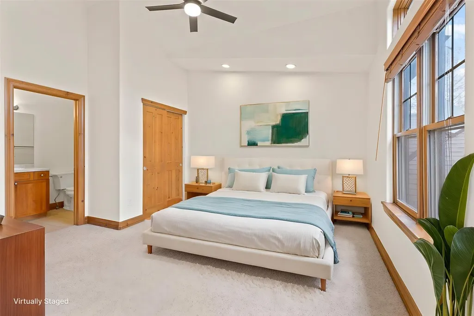
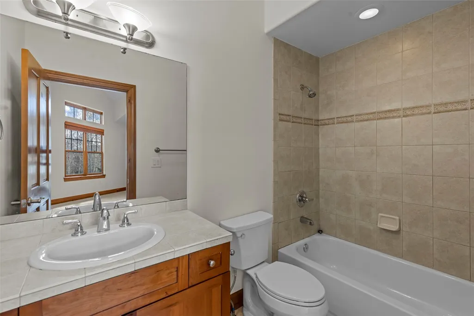
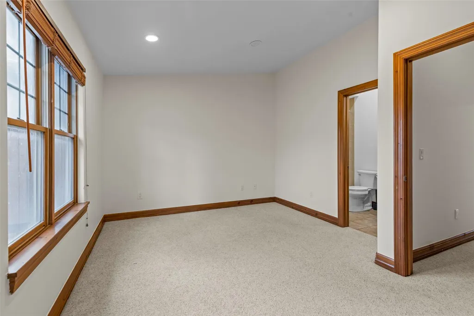
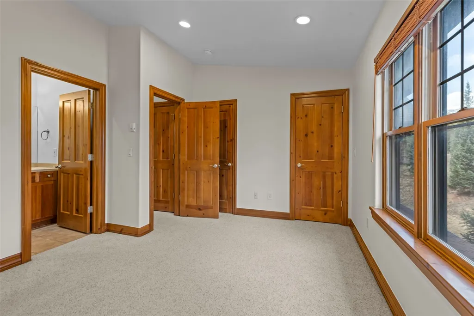
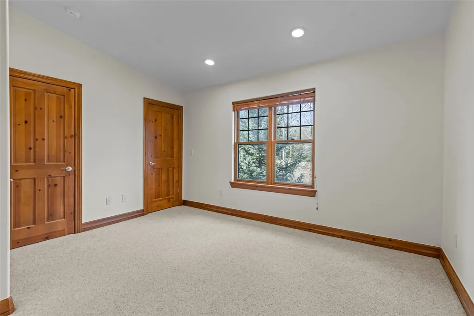
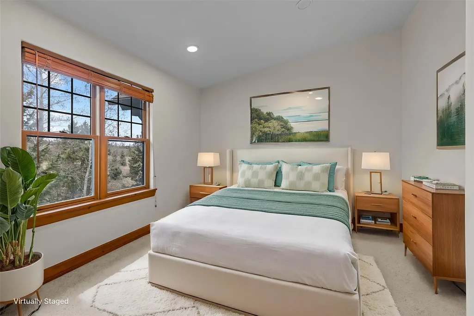
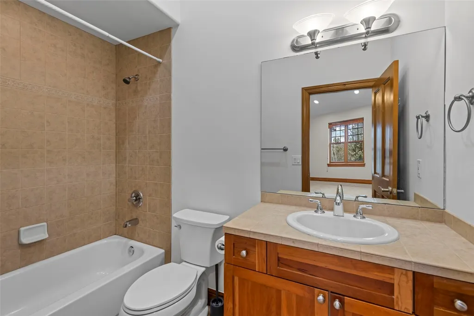
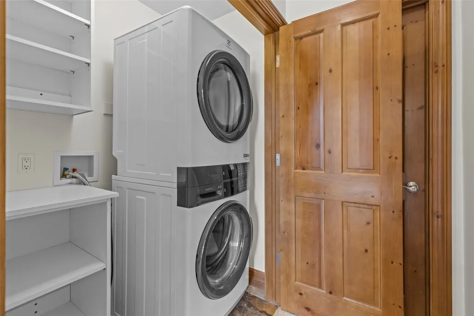
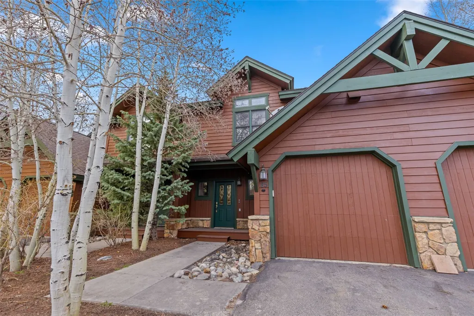
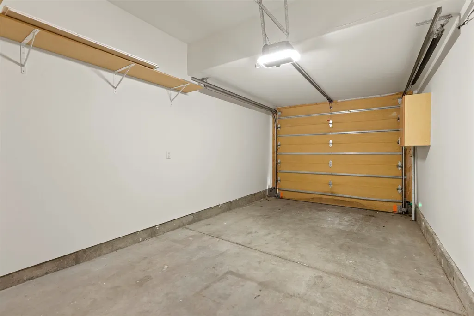
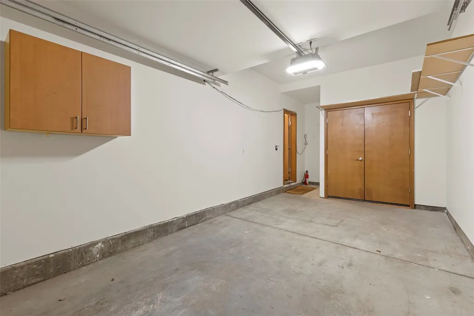
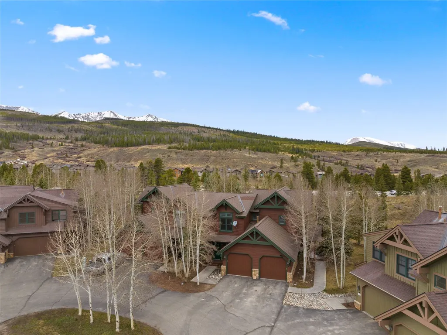
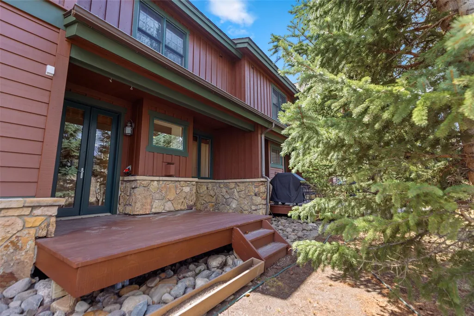
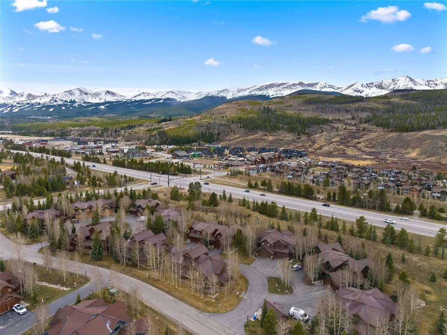
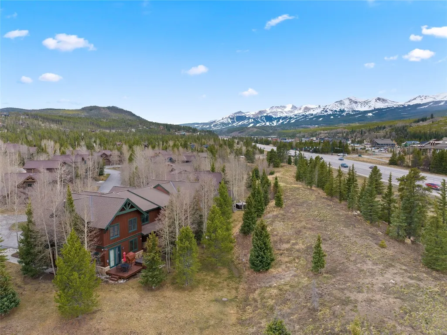
Rare opportunity - seldom does a 2-bedroom, 3-bath Highland Greens townhome become available. Freshly painted throughout, this property features upgraded bathrooms, a new washer and dryer, updated ceiling lighting and fan, a new garage door opener, under-cabinet lighting, and a brand-new boiler - truly offering a like-new feel. Ideally located in a quiet neighborhood between Breckenridge and Frisco, this home offers year-round enjoyment. Enjoy the nearby golf course in the summer, and a Nordic center just across the street in the winter. A free shuttle from your front door to Breckenridge makes getting to the slopes effortless and stress-free. With excellent hiking, mountain biking, and a paved recreation trail just moments away, this is mountain living at its best.
| Elementary School | Middle School | High School |
|---|---|---|
| Breckenridge Elementary School | Summit Middle School | Summit High School |
| Price History | |
|---|---|
| 4/16/2026 | Listed $1,095,000 |
| 5/13/2026 | 2$1,075,000 |
| 6/20/2026 | 2$1,055,000 |
| 8/1/2026 | 4$1,015,000 |
| 8/15/2026 | 3$990,000 |
| 9/1/2026 | 2$976,000 |
| 9/25/2026 | 2$965,000 |
General Features
| Living Area | 1108.0 |
|---|---|
| Sewer | Connected,PublicSewer |
| Heating | Radiant |
| Utilities | ElectricityAvailable,NaturalGasAvailable,SewerAvailable,SnowRemoval,TrashCollection,WaterAvailable,CableAvailable,SewerConnected |
| Possession | DeliveryOfDeed |
| Roof | Architectural,Shingle |
| Appliances | Dryer,Dishwasher,ElectricRange,Disposal,MicrowaveHoodFan,Microwave,Refrigerator,Washer |
| HOA Fee | 8904.0 |
| Garage Spaces | 1.0 |
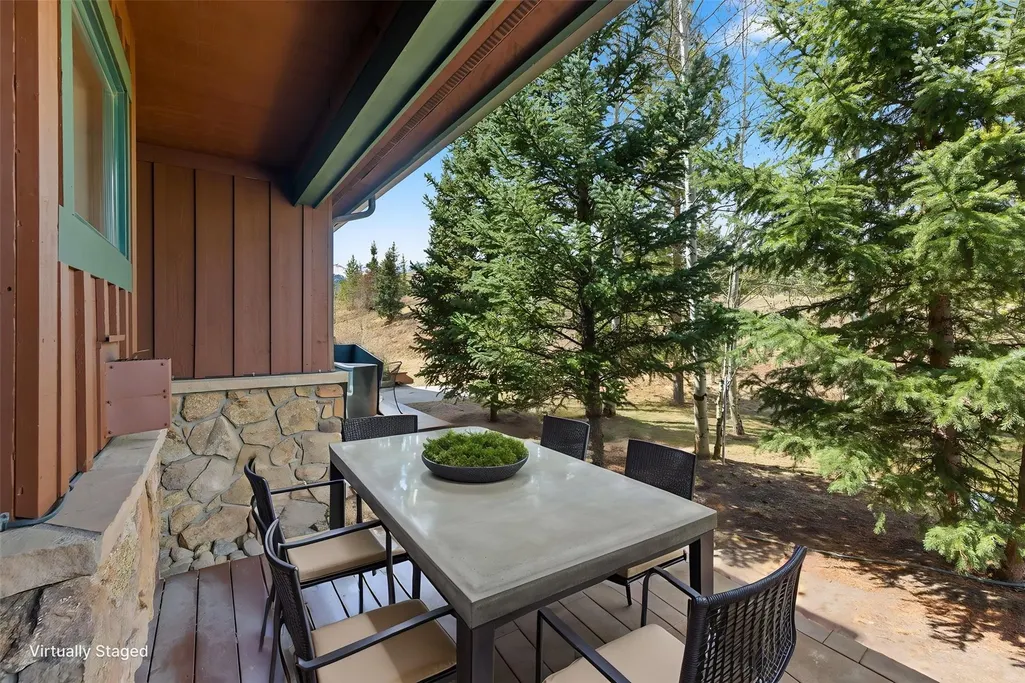
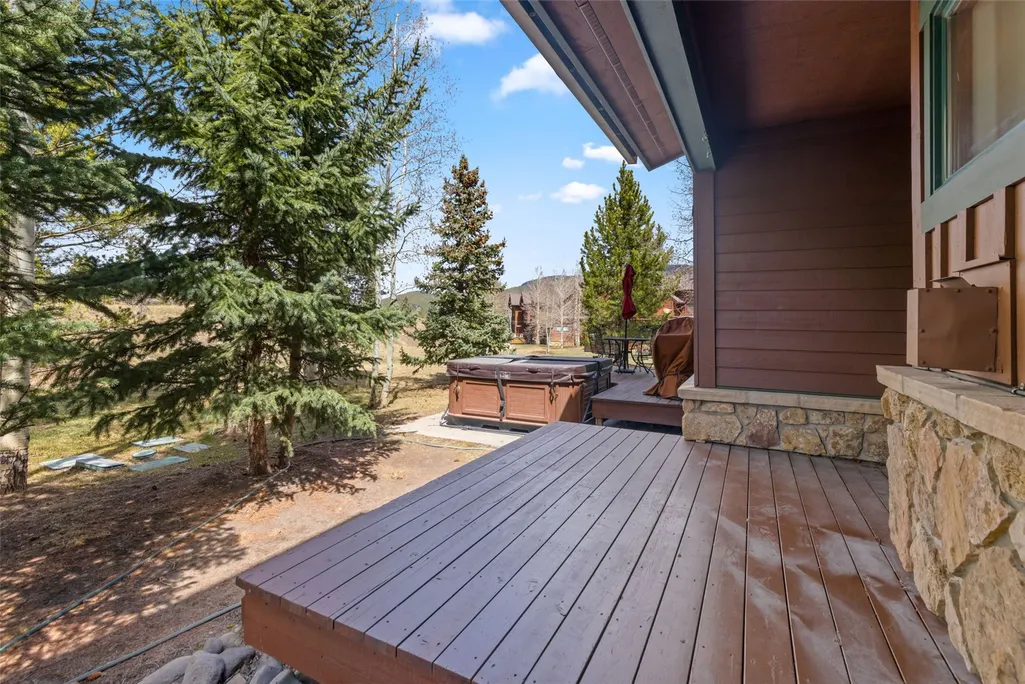
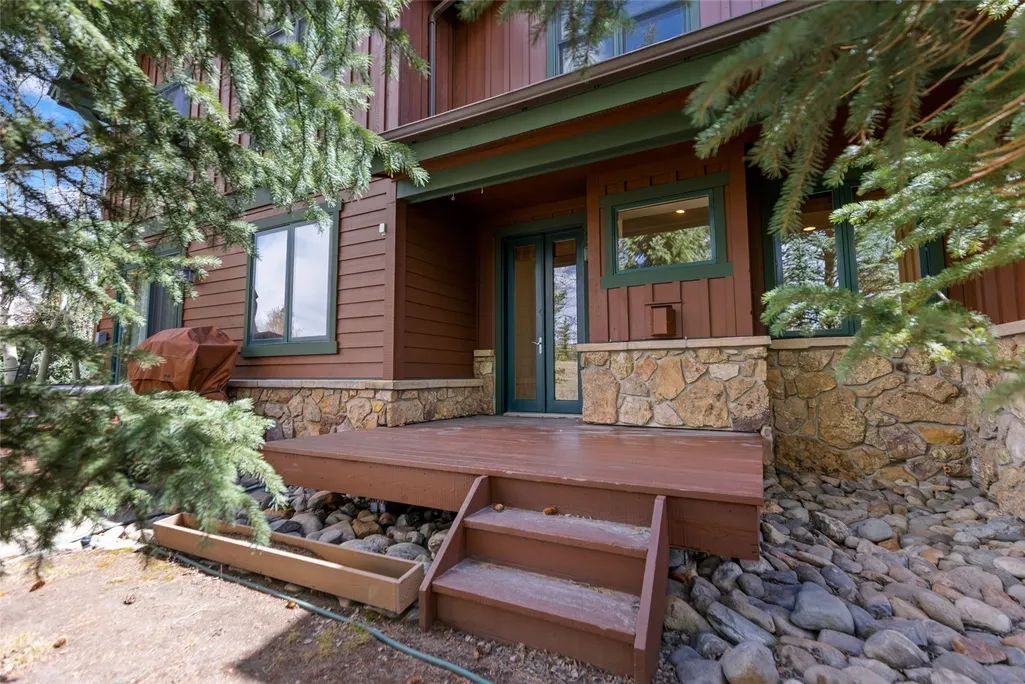
| Patio/Porch Features | Deck |
| Construction Materials | Frame,WoodSiding,WoodFrame |
| Exclusions | No |
| Pets Allowed | Yes |
| Year Built | 2003 |
| View | Mountains |
| Levels | Two,MultiSplit |
| Unit Number | 85 |
| Property Subtype | Townhouse |
| Tax Year | 2025 |
| Parcel Number | 6511485 |
| Assoc Fee Paid Per | Annually |
| County | Summit |
| New Construction | No |
| Property Type | Residential |
| Association Amenities | TransportationService |
| HOA | Yes |
| Attached Garage | Yes |
| Subdivision Name | HIGHLAND GREENS |
| Garage Y/N | Yes |
| Building Features | PrivateRestrooms |
| Total Rooms | 8 |
| Full Baths | 2 |
| Status | Active |
| Directions | Highway 9 to Tiger Road. Turn left onto Highland Trail,then take your first left onto Chestnut Lane. Continue approximately ¾ of the way down; 85 Chestnut Lane will be on your left. |
| High School | Summit |
| City | Breckenridge |
| Senior Community Y/N | No |
| Zoning Description | Planned Unit Development |
| MLS Area | Breckenridge |
| Lot Size Units | Acres |
| Lot Size Square Feet | 1350.36 |
| Carport Y/N | No |
| Green Building Verification Type | Unknown |
| Elementary School | Breckenridge |
| Property Attached Y/N | No |
| Land Lease Y/N | No |
| Tax Annual Amount | 3822.07 |
| Home Warranty Y/N | No |
| Middle/Junior High School | Summit |
| Property Condition | Resale |
| Lease Renewal Y/N | No |
| MLS Area Minor | Breckenridge-Blue River |
| Additional Parcels Y/N | No |
| Lease Considered Y/N | No |
| Rent Control Y/N | No |
| Virtual Tour | https://my.matterport.com/show/?m=oo99rkLKfwR&brand=0 |
| Structure Type | Townhouse |
| Standard Status | Active |
| Occupancy Type | Vacant |
| Tax Lot | 7C |
| Property Sub Type Additional | Townhouse |
| MobileHomeRemainsYN | No |
| PostalCity | Breckenridge |
| Legal Description | LOT 7C HIGHLAND GREENS SUB # 1 RESUB OF LOTS 7A 7B AND 7C |
| AttributionContact | (970) 409-7938 |
Interior Features
| Interior Amenities | CeilingFans,EatInKitchen,Fireplace,GraniteCounters,HighCeilings,HighSpeedInternet,CableTv,VaultedCeilings |
|---|---|
| Flooring | Carpet,Tile,Vinyl |
| Furnished Y/N | Unfurnished |
| Total Fireplaces | 1 |
| Fireplace Features | Gas |
| Basement (Y/N) | No |
| Air Conditioning Y/N | No |
| Heating Y/N | Yes |
| Fireplace Y/N | Yes |
| Half Baths | 1 |
| Laundry Features | LaundryCloset |
| Total Bedrooms | 2 |
| Entry Level | 1 |
| Room Type | Other |
| LivingAreaSource | PublicRecords |
| Total Baths | 3 |
Exterior Features
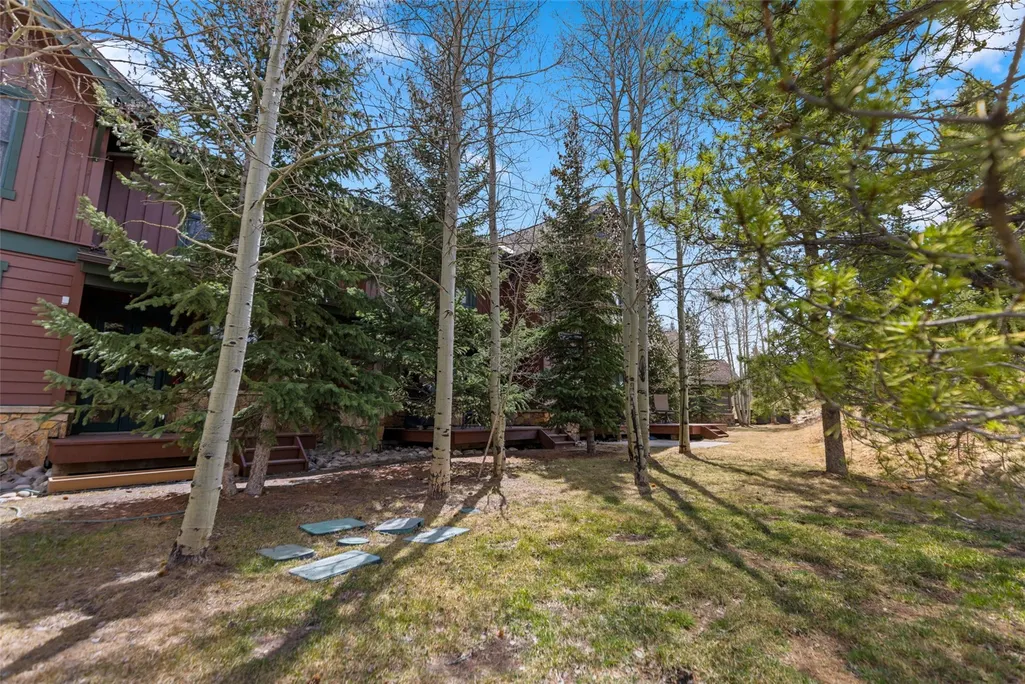
| Exterior Amenities | SprinklerIrrigation |
|---|---|
| Parking Features | Attached,Garage |
| Lot Features | CulDeSac,Landscaped,Level,NearSkiArea,NearPublicTransit,SeeRemarks |
| Water Source | Public |
| Lot Size Area | 0.031 |
| Foundation Details | Poured |
| Spa | No |
| Building Area Total | 1108.0 |
| Lot Size Acres | 0.031 |
| Road Surface Type | Paved |
| Waterfront Y/N | No |
| Crops Included Y/N | No |
| Horse Y/N | No |
| Irrigation Water Rights Y/N | No |
Amenities
- Foreclosure
- Views
- Short Sale
- New Construction
- Adult 55+
- Lease To Own
- No HOA Fees
- Furnished
- Pets
- Primary On Main
- Air Conditioning
- Seller Finance
- Green
- Fixer Upper
- Horse
- Golf
- Fireplace
- Deck
- Garage
- Basement
- Pool
Property vs Townhouse Average in 80424
Price
Taxes
Year Built
Visits
In The Neighborhood
Open House
Breckenridge
$ 1,495,000
70 Oak Lane # 70
Breckenridge, CO 80424
- Type
- Townhouse
- Size
- 1,813 SqFt
- Rooms
- 3 Beds + 2.5 Baths
Breckenridge
$ 1,099,000
75 Linden Lane # 39b
Breckenridge, CO 80424
- Type
- Townhouse
- Size
- 1,499 SqFt
- Rooms
- 3 Beds + 2.5 Baths
 Copyright © 2026 Altitude MLS, Inc., a wholly owned subsidiary of Altitude REALTORS®. All rights reserved. The information being provided is for the consumer's non-commercial, personal use and may not be used for any purpose other than to identify prospective properties consumer may be interested in purchasing. The information provided is not guaranteed and should be independently verified. You may not reprint or redistribute the information, in whole or in part, without the expressed written
