









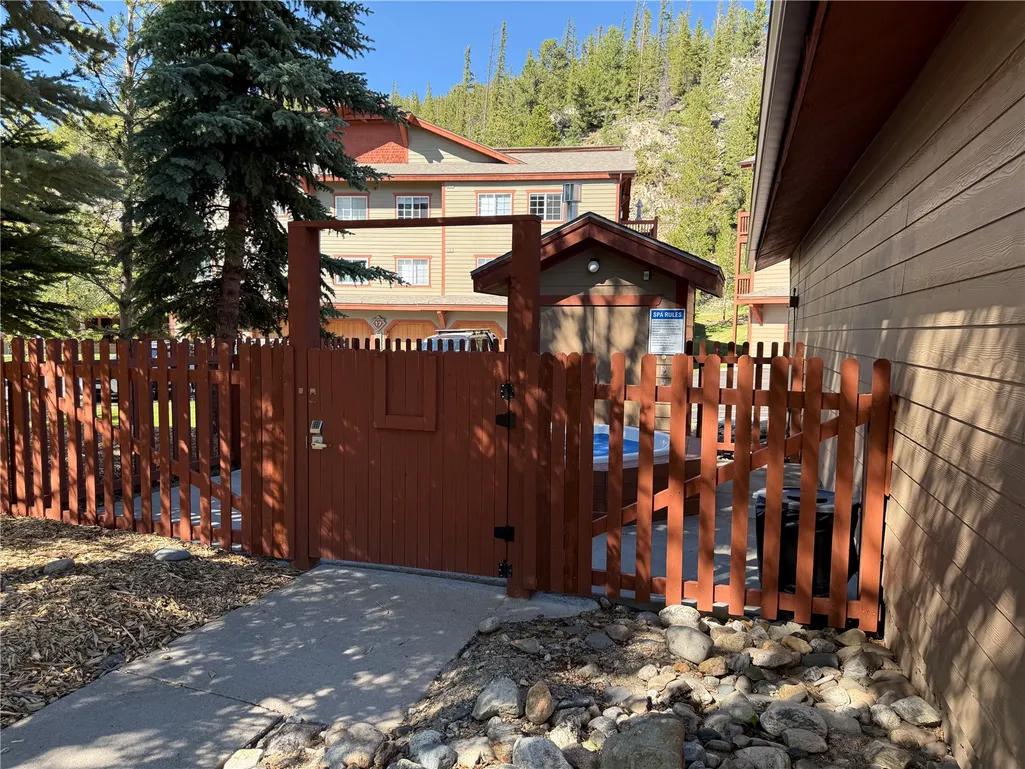

Address
163 Pelican Circle # 1205, Breckenridge, CO
Price
$ 800,000
Property Attributes
- MLS#S1070110
- TypeCondos
- Listing Status Active
- CountySUMMIT
- CityBreckenridge
- AreaBreckenridge
- NeighborhoodVILLAS AT SWANS NEST CONDO
- Zip80424
- StyleCondominium
- Year Built1999
- Taxes$ 2704
- Price$ 800,000
- Bedrooms2
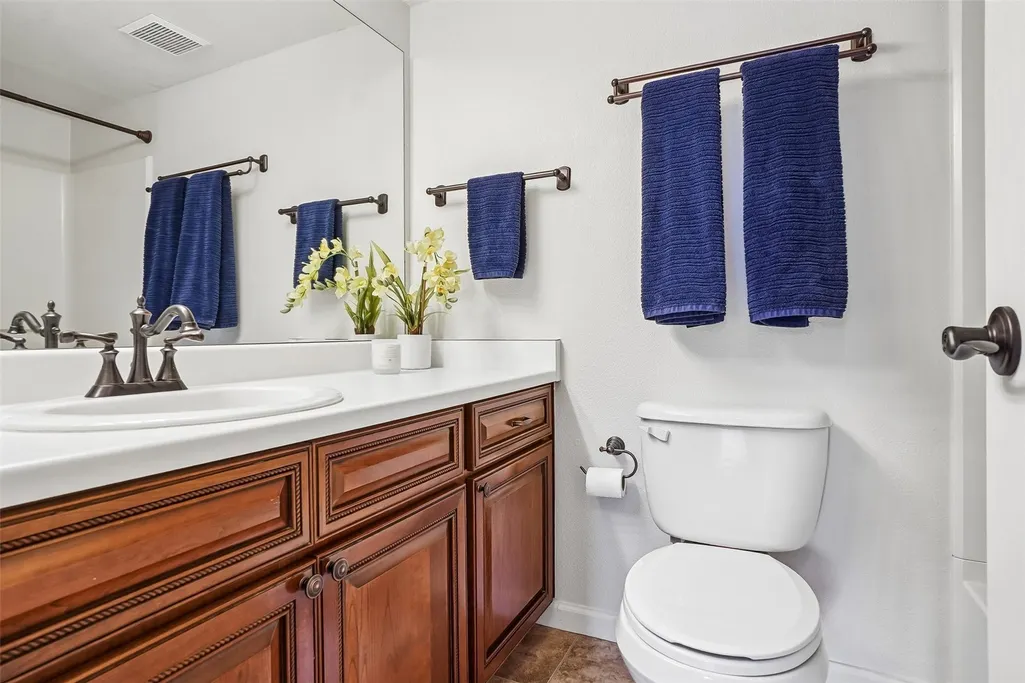
- Full Bathrooms2
- Half Bathrooms0
- Sqr Footage946
- Lot Size9.5494 Acres
Data Source:
Altitude MLS, Inc.
Property Description
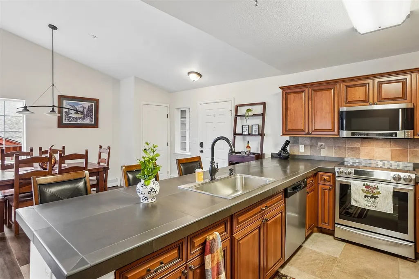
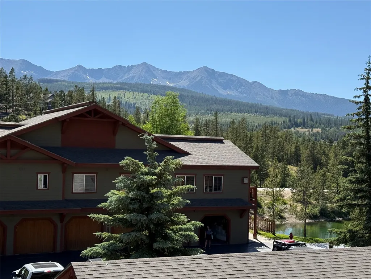
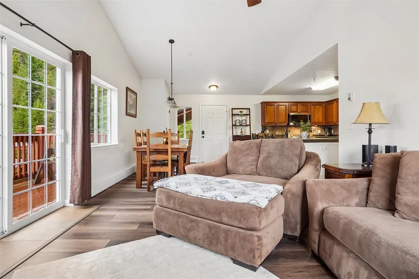
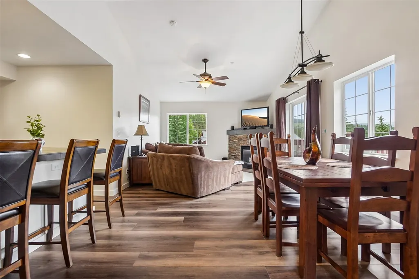
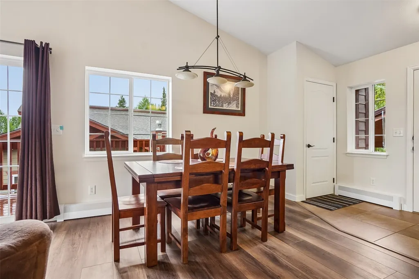
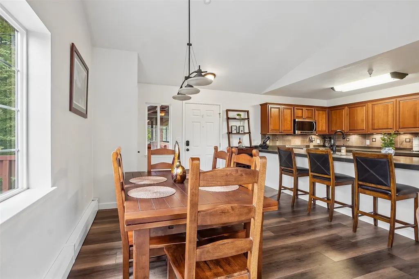
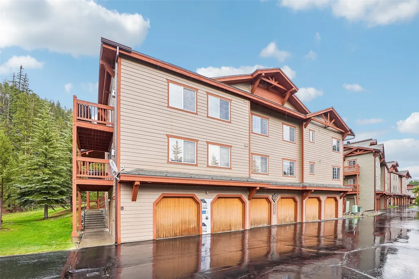
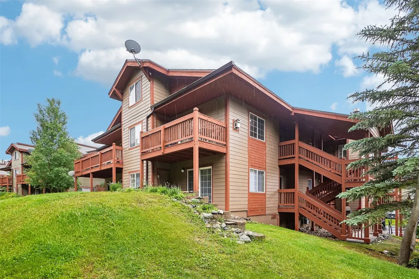
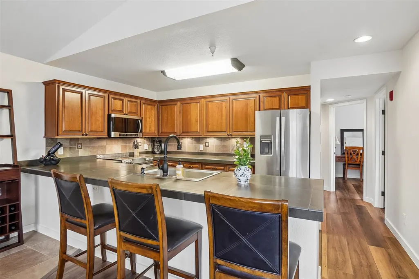
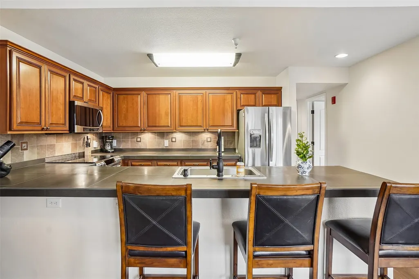
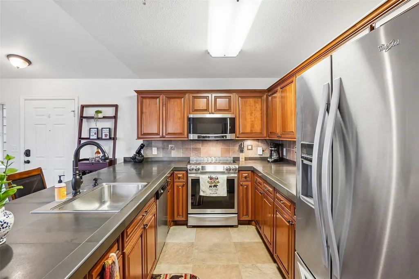
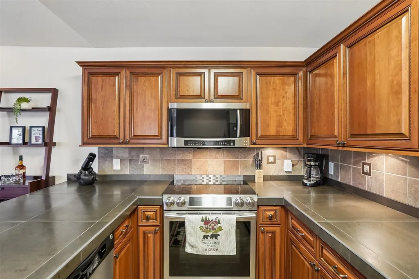
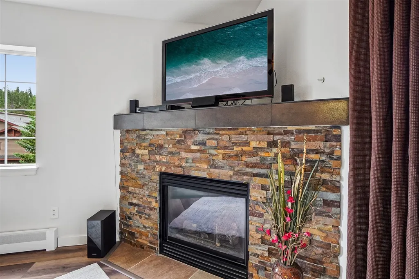
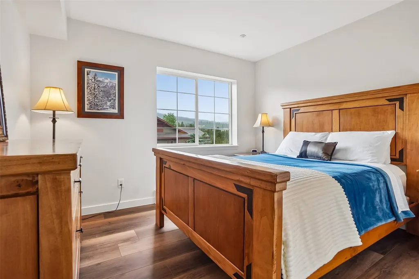
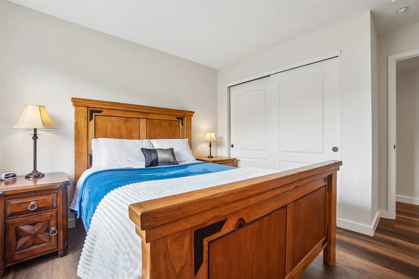
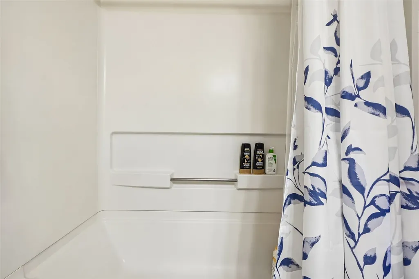
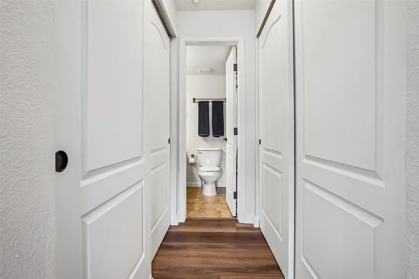
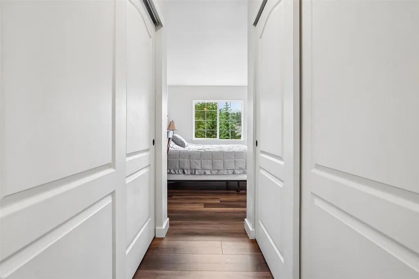
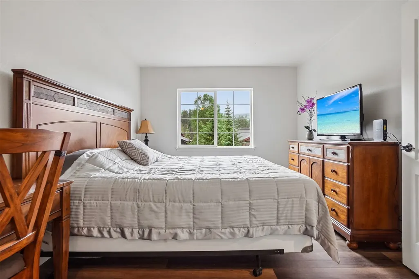
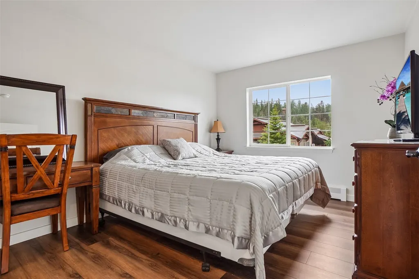
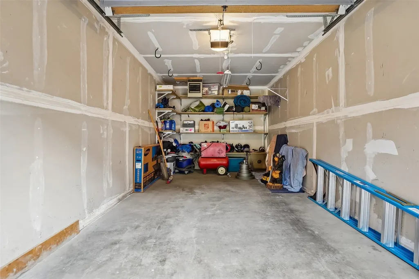
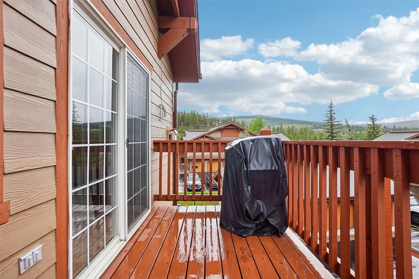
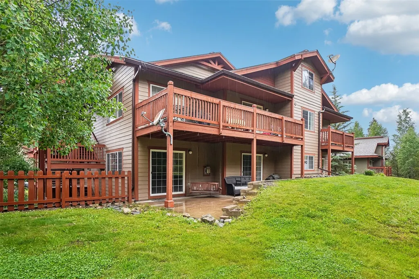
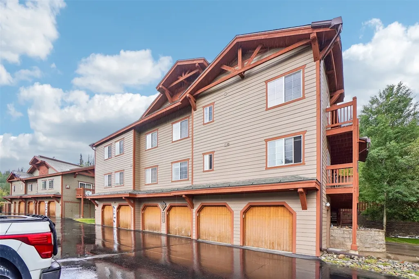
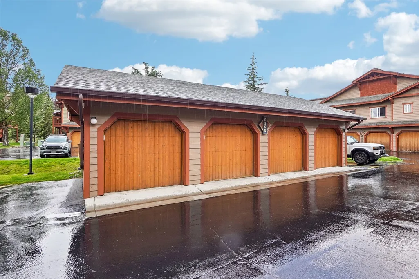
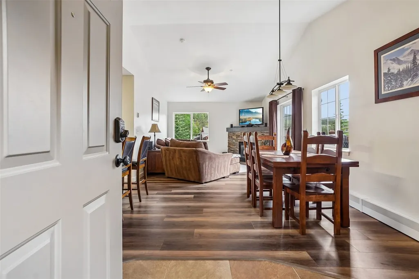
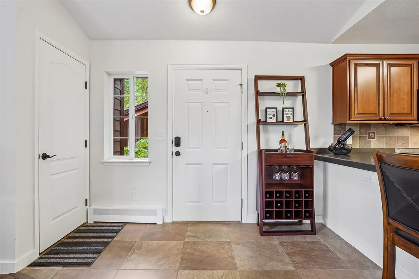
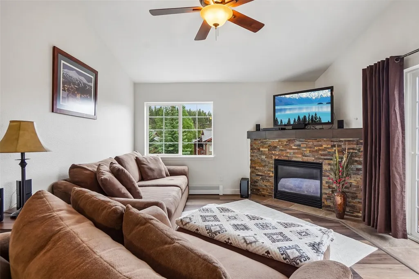
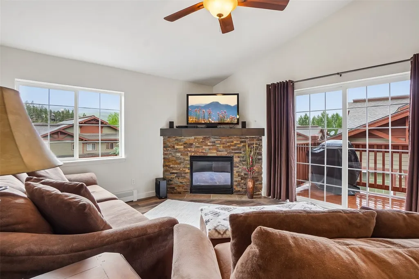
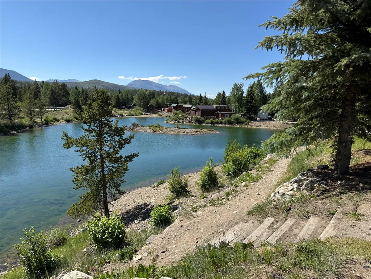
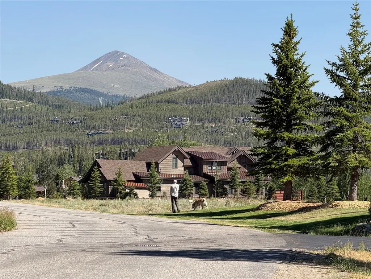
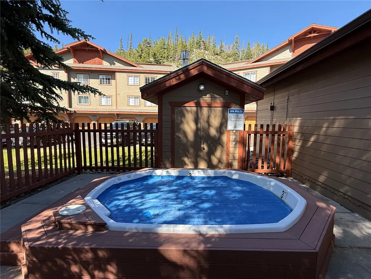
PRICE IMPROVED! Escape to your own peaceful mountain retreat in this beautifully updated top-floor residence, perfectly positioned against a tranquil forest backdrop at Swans Nest! Vaulted ceilings, expansive windows, and a cozy fireplace create a bright, inviting living space that feels open and spacious—ideal for both relaxing and entertaining. Fresh interior paint and new luxury vinyl plank flooring throughout provide a modern, move-in-ready feel. The generous kitchen features newer stainless steel appliances, abundant counter space & efficient layout designed for everyday living and entertaining. Ample closet space throughout offers plenty of room for all your mountain gear, an efficient washer/dryer in closet for your quick laundry, while the oversized one-car garage is a rare bonus with additional storage potential. Outdoor enthusiasts will love the easy access to some of the area's best singletrack, including the renowned Colorado Trail which connects behind the neighborhood! After a day of skiing, hiking, or biking, unwind in one of the community's inviting hot tubs. With no deed restrictions and a prime top-floor location, this exceptional residence is the perfect mountain getaway or full-time home.
| Elementary School | Middle School | High School |
|---|---|---|
| Breckenridge Elementary School | Summit Middle School | Summit High School |
| Price History | |
|---|---|
| 7/2/2026 | Listed $815,000 |
| 8/8/2026 | 2$800,000 |
General Features
| Living Area | 946.0 |
|---|---|
| Sewer | Connected |
| Heating | Baseboard |
| Utilities | CableAvailable,ElectricityAvailable,NaturalGasAvailable,MunicipalUtilities,SewerAvailable,WaterAvailable,SewerConnected |
| Possession | DeliveryOfDeed |
| Roof | Asphalt |
| Appliances | Dryer,Dishwasher,ElectricRange,Disposal,MicrowaveHoodFan,Microwave,Refrigerator,Washer,WasherDryer |
| HOA Fee | 7080.0 |
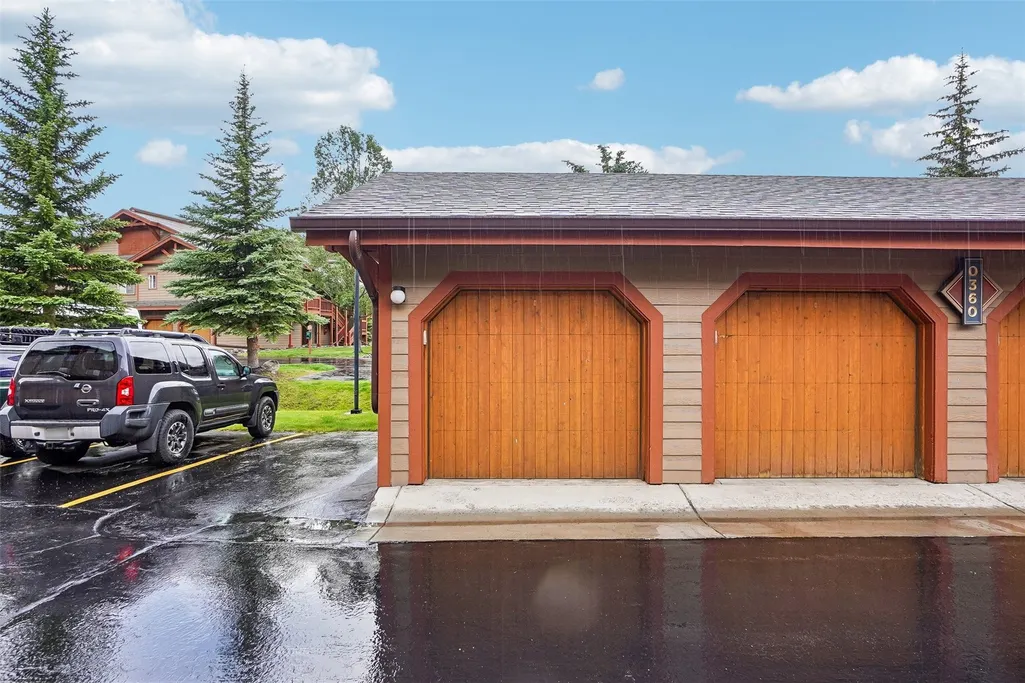
| Garage Spaces | 1.0 |
| Construction Materials | WoodSiding |
| Exclusions | No,none |
| Pets Allowed | OwnerOnly,PetRestrictions |
| Year Built | 1999 |
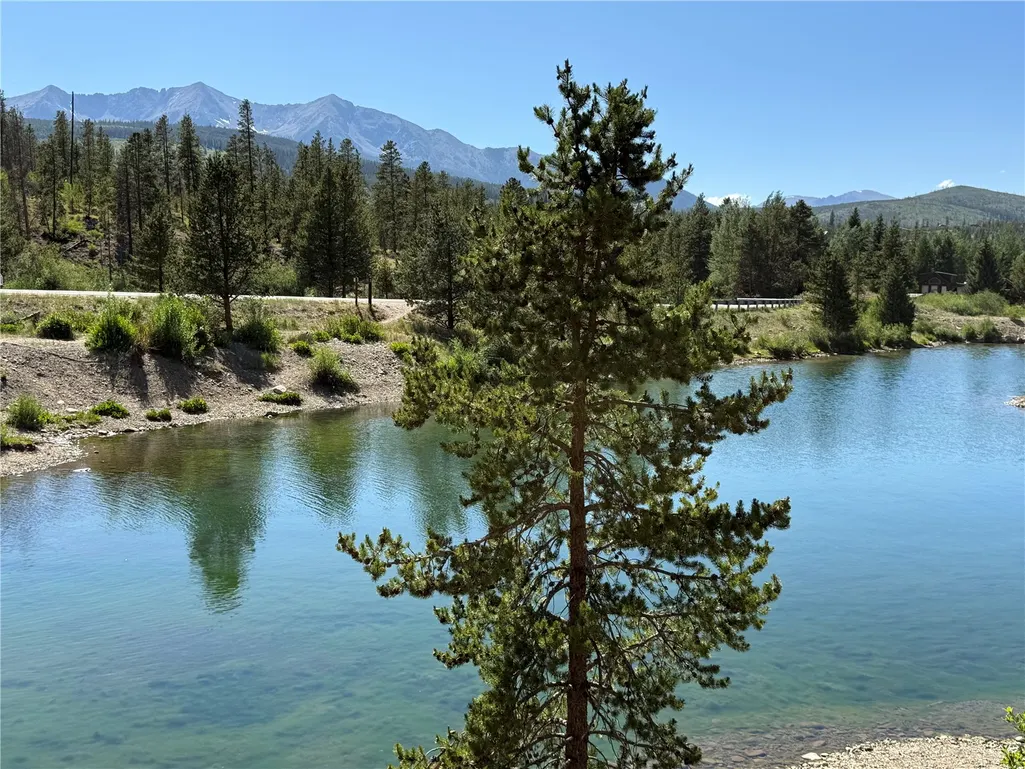
| View | Mountains,Pond,TreesWoods,Water |
| Levels | One |
| Unit Number | 1205 |
| Property Subtype | Condominium |
| Tax Year | 2025 |
| Current Use | Residential |
| Parcel Number | 6506715 |
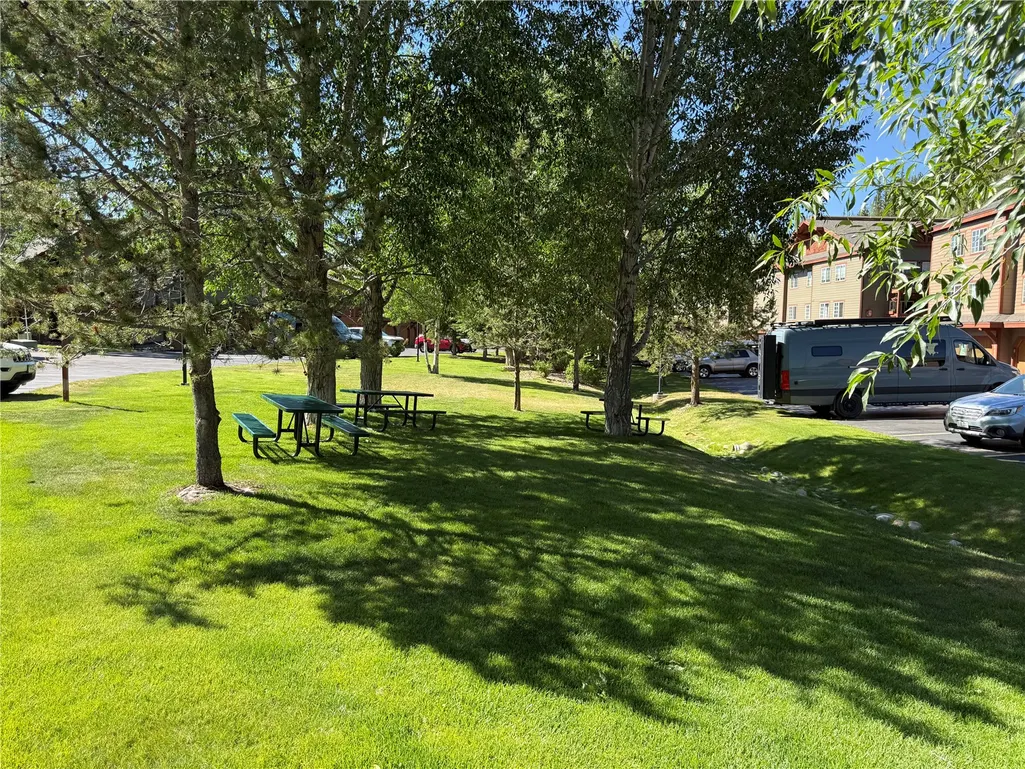
| Community Features | SeeRemarks,TrailsPaths,Clubhouse,PublicTransportation |
| Assoc Fee Paid Per | Annually |
| County | Summit |
| New Construction | No |
| Property Type | Residential |
| HOA | Yes |
| Attached Garage | No |
| Subdivision Name | VILLAS AT SWANS NEST CONDO |
| Garage Y/N | Yes |
| Building Features | WiFi |
| Full Baths | 2 |
| Status | Active |
| Directions | from HWY 9 turn East onto Revette Drive and go past the Tiger Run RV resort,follow around and turn Left into Pelican Circle around to BLGD 12,park. North stairwell to top floor. |
| High School | Summit |
| City | Breckenridge |
| Senior Community Y/N | No |
| Zoning Description | Planned Unit Development |
| MLS Area | Breckenridge |
| Lot Size Units | Acres |
| Lot Size Square Feet | 415971.86 |
| Carport Y/N | No |
| Green Building Verification Type | None |
| Elementary School | Breckenridge |
| Property Attached Y/N | No |
| Land Lease Y/N | No |
| Tax Annual Amount | 2704.32 |
| Home Warranty Y/N | No |
| Middle/Junior High School | Summit |
| Property Condition | Resale |
| Lease Renewal Y/N | No |
| MLS Area Minor | Breckenridge-Blue River |
| Additional Parcels Y/N | No |
| Lease Considered Y/N | No |
| Rent Control Y/N | No |
| Virtual Tour | https://www.zillow.com/view-imx/909eeba7-f019-41c3-a1e9-a33f57ee92ac?wl=true&setAttribution=mls&initialViewType=pano |
| Standard Status | Active |
| Occupancy Type | Vacant |
| Tax Lot | 1205 |
| Ownership Type | SoleProprietor |
| Property Sub Type Additional | Condominium |
| MobileHomeRemainsYN | No |
| PostalCity | Breckenridge |
| Legal Description | UNIT 1205 BLDG 12 VILLAS AT SWAN S NEST CONDO PHASE 1 |
| AttributionContact | caleb@thesmitsteam.com |
Interior Features
| Interior Amenities | Fireplace |
|---|---|
| Flooring | LuxuryVinyl,LuxuryVinylTile,Tile |
| Furnished Y/N | Furnished |
| Total Fireplaces | 1 |
| Fireplace Features | Gas |
| Total Stories | 3 |
| Basement (Y/N) | No |
| Air Conditioning Y/N | No |
| Heating Y/N | Yes |
| Fireplace Y/N | Yes |
| Laundry Features | InUnit |
| Total Bedrooms | 2 |
| Entry Level | 3 |
| Room Type | None |
| LivingAreaSource | PublicRecords |
| Total Baths | 2 |
Exterior Features
| Parking Features | Garage,ParkingPad,Unassigned |
|---|---|
| Lot Features | BordersNationalForest,NearPublicTransit |
| Water Source | Public |
| Lot Size Area | 9.5494 |
| Foundation Details | Poured |
| Spa | No |
| Building Area Total | 946.0 |
| Lot Size Acres | 9.5494 |
| Road Surface Type | Paved |
| Waterfront Y/N | No |
| Crops Included Y/N | No |
| Road Responsibility | PrivateMaintainedRoad |
| Horse Y/N | No |
| Irrigation Water Rights Y/N | No |
Amenities
- Foreclosure
- Views
- Short Sale
- New Construction
- Adult 55+
- Lease To Own
- No HOA Fees
- Furnished
- Pets
- Primary On Main
- Air Conditioning
- Seller Finance
- Green
- Fixer Upper
- Horse
- Golf
- Fireplace
- Deck
- Garage
- Basement
- Pool
Property vs Condos Average in 80424
Price
Taxes
Year Built
Visits
 Copyright © 2026 Altitude MLS, Inc., a wholly owned subsidiary of Altitude REALTORS®. All rights reserved. The information being provided is for the consumer's non-commercial, personal use and may not be used for any purpose other than to identify prospective properties consumer may be interested in purchasing. The information provided is not guaranteed and should be independently verified. You may not reprint or redistribute the information, in whole or in part, without the expressed written
