

Sold








Address
71 Adams Way, Breckenridge, CO
Price
$ 1,684,000
Property Attributes
- MLS#S1060050
- TypeSingle Family
- Listing Status Closed
- CountySUMMIT
- CityBreckenridge
- AreaBreckenridge
- NeighborhoodSHADOWS NORTH AMENDED SUB
- Zip80424
- StyleSingle Family Residence
- Year Built1974
- Taxes$ 4588
- Price$ 1,684,000
- Bedrooms4
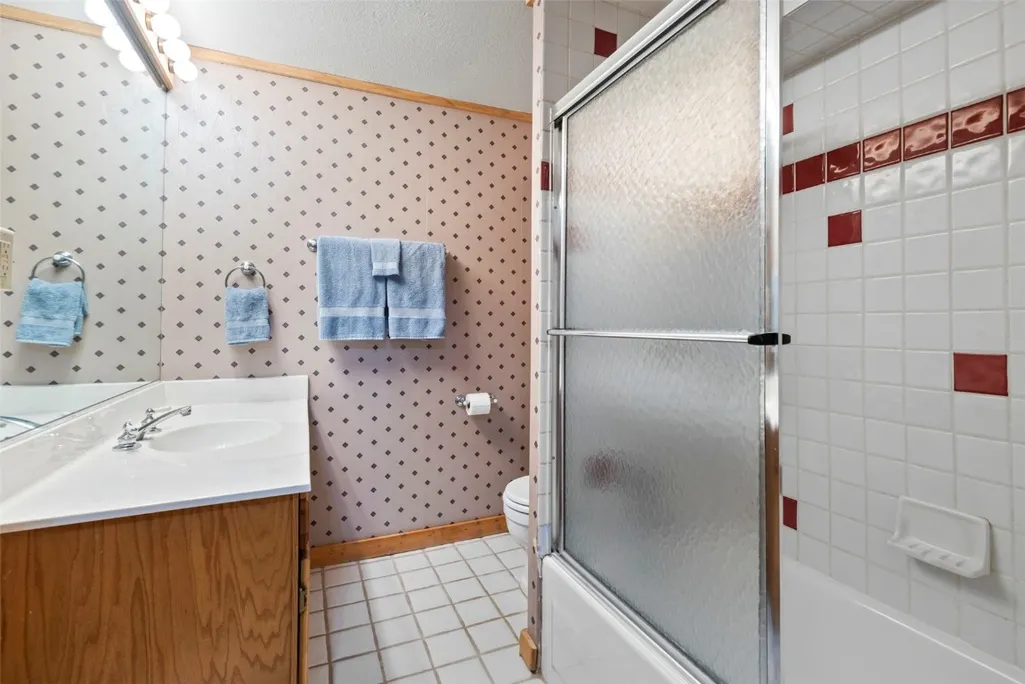
- Full Bathrooms3
- Half Bathrooms0
- Sqr Footage3788
- Lot Size0.52 Acres
Data Source:
Altitude MLS, Inc.
Property Description
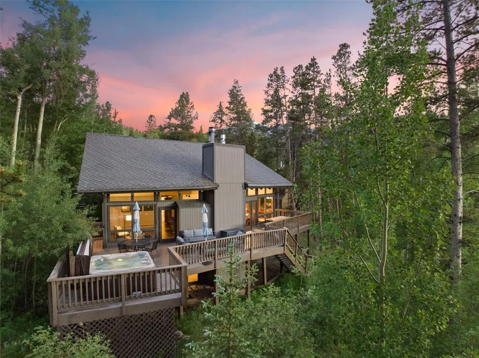
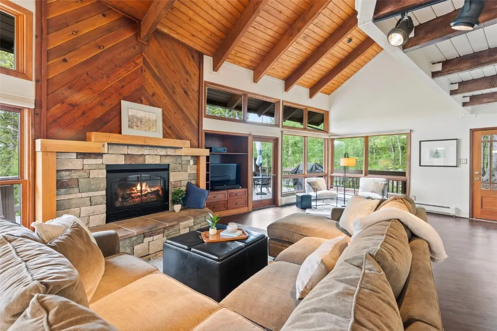
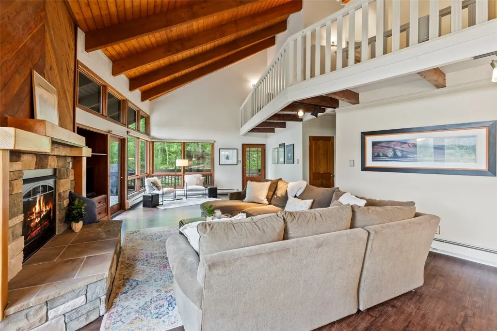
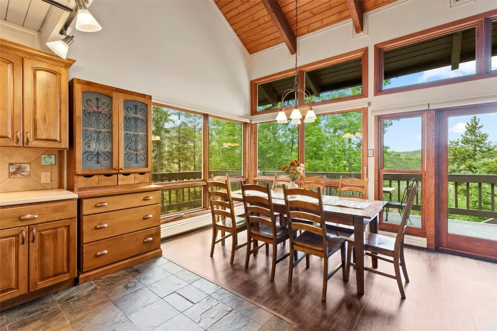
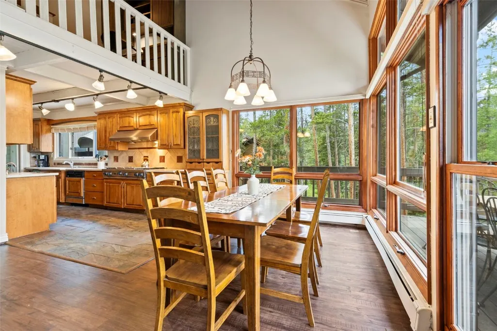
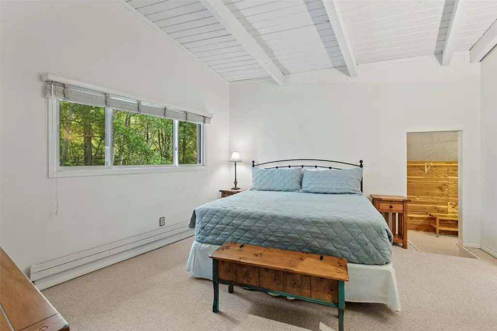
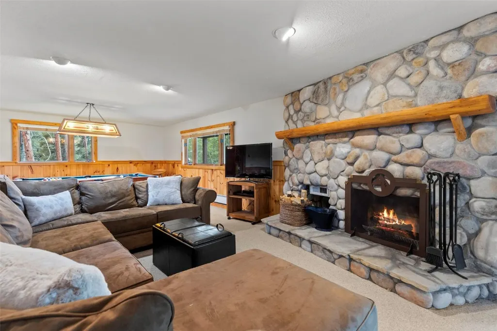
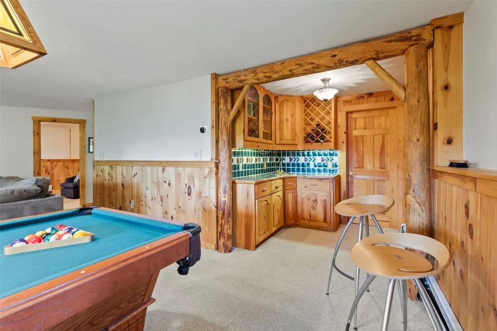
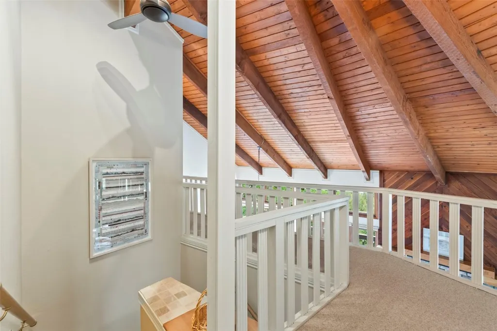
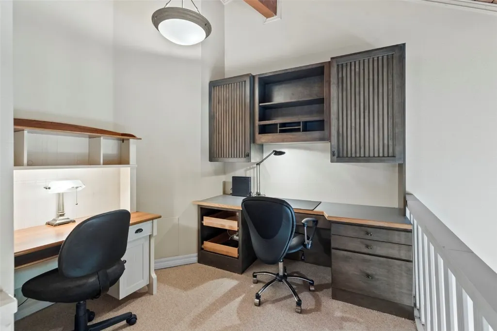
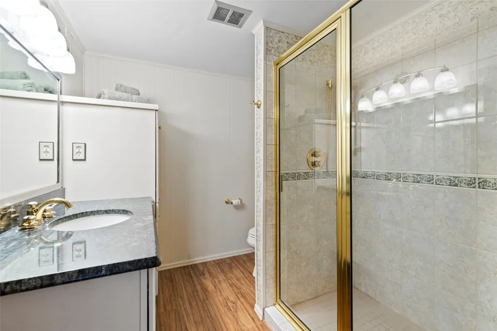
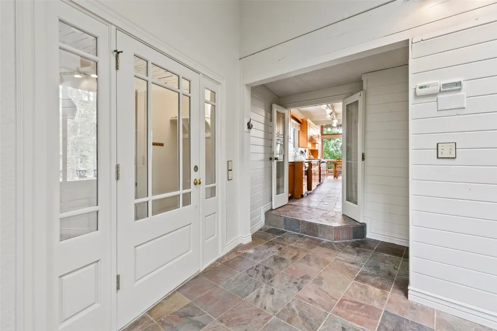
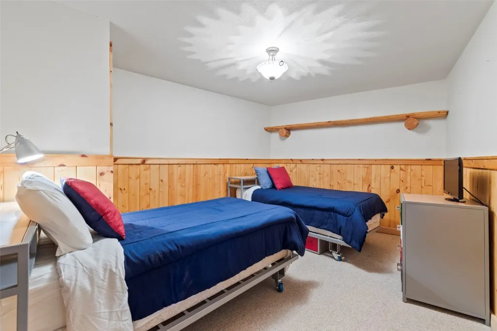
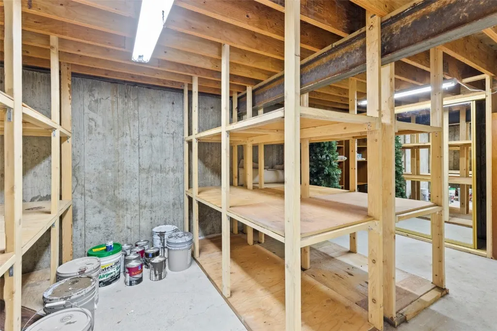
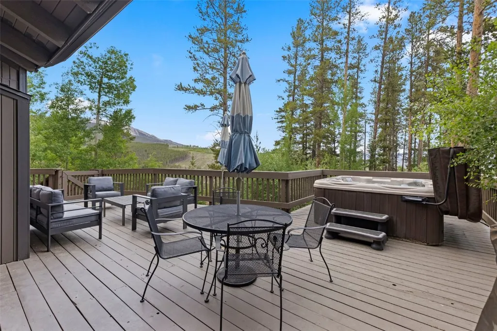
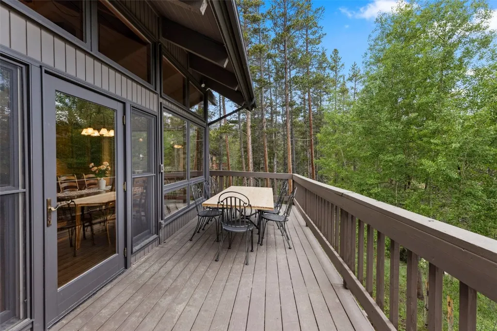
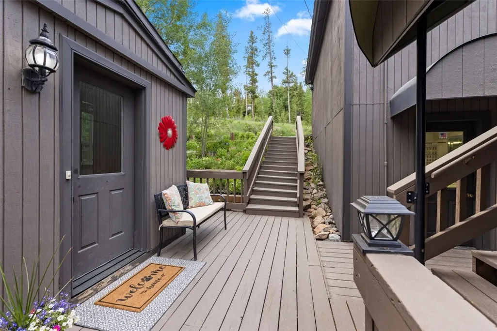
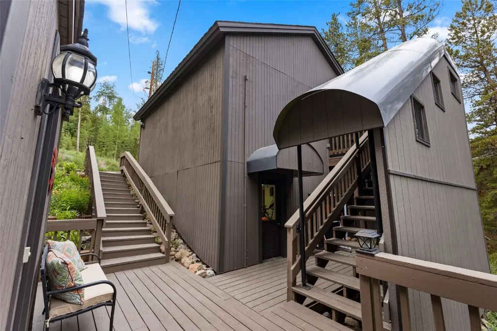
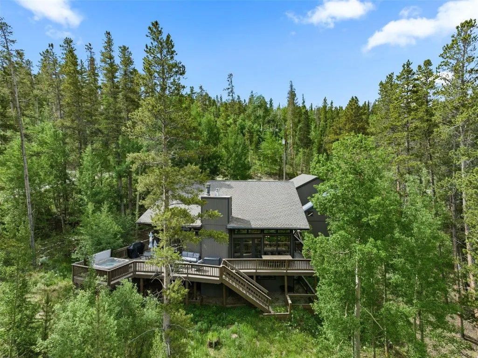
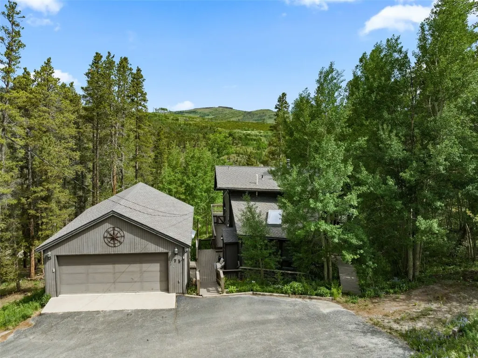
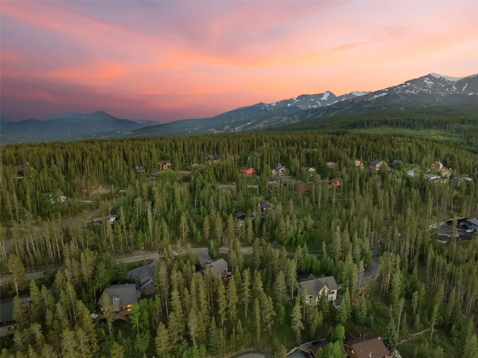
Escape to your ideal mountain retreat in this spacious 4-bedroom, 3-bath home in Breckenridge’s sought-after Peak 7 Neighborhood. With over 3,700 sq ft of flexible living space just minutes from the ski resort, this home blends comfort, convenience, and alpine charm. The main level is perfect for entertaining, with a spacious great room that includes vaulted ceilings, dining, and two seating areas. A lofted workspace above offers a quiet and inspiring nook for remote work or creative pursuits. Just off the main living space, you'll find an expansive back deck surrounded by mature Aspens, featuring multiple seating areas and a private hot tub, perfect for soaking in the alpine surroundings after a day of adventuring. A bright and inviting flex room on the main level provides additional entertainment space, a game area, or a sunny spot to simply unwind. The lower-level family room is designed for comfort and fun, with a pool table and wood-burning fireplace. This home has space for all your mountain toys, with a spacious 2-car garage and a large flex space underneath, offering endless possibilities for storage, a workshop, or a gym. The large, paved driveway provides ample parking, while the beautiful, tiered garden entry adds charm and curb appeal. Whether you're looking for a full-time residence, vacation home, or investment property, this Peak 7 retreat offers the best of mountain living with room to grow and space to breathe.
| Price History |
|---|
General Features
| Tax Lot | 12 |
|---|---|
| Lot Size Square Feet | 22651.2 |
| Lot Size Units | Acres |
| Patio/Porch Features | Deck |
| Legal Description | LOT 12 SHADOWS NORTH AMENDED SUB |
| Levels | Three Or More,Multi/Split |
| Spa Features | Hot Tub |
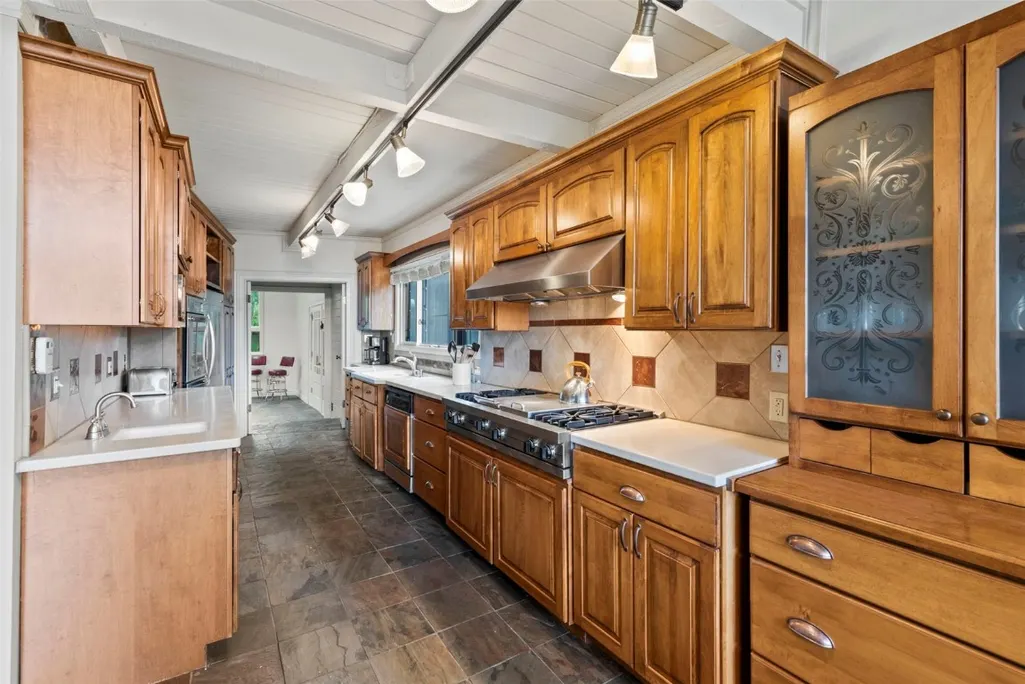
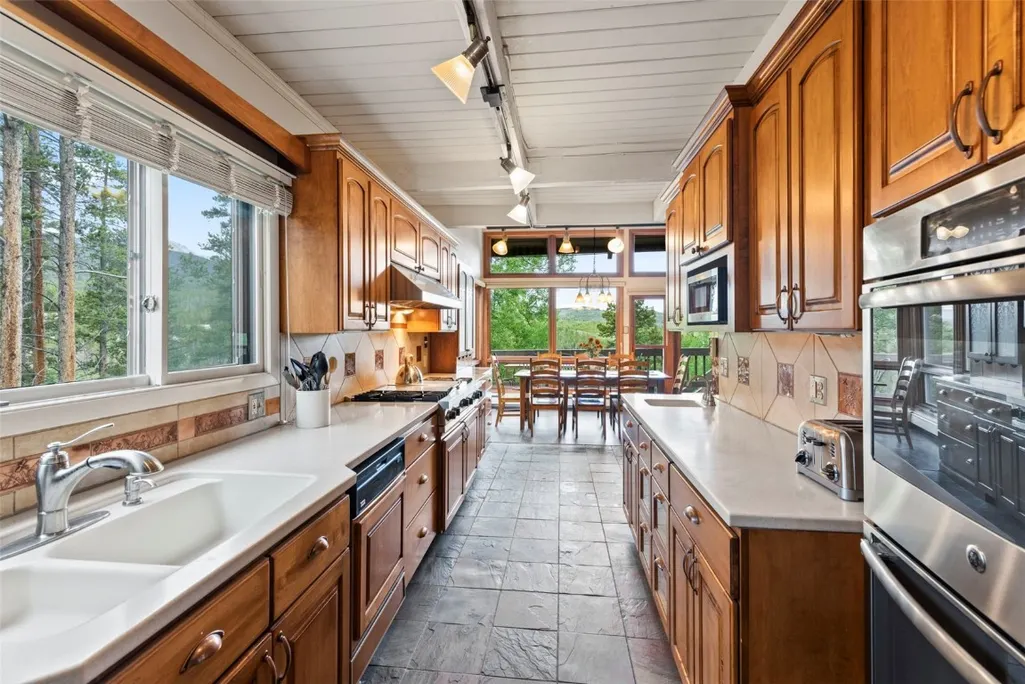
| Appliances | Built-In Oven,Double Oven,Dryer,Dishwasher,Gas Cooktop,Disposal,Microwave,Refrigerator,Range Hood,Trash Compactor,Washer,Washer/Dryer |
| Virtual Tour | https://my.matterport.com/show/?m=tca3pd1iesm&play=1&qs=0&brand=0&mls=1& |
| Occupancy Type | Owner |
| Green Building Verification Type | None |
| Garage Y/N | Yes |
| PostalCity | Breckenridge |
| Status | Closed |
| Pets Allowed | Yes |
| County | Summit |
| Property Subtype | Single Family Residence |
| View | Mountain(s),Trees/Woods |
| Close Price | 1684000 |
| Community Features | Golf,Trails/Paths |
| Property Type | Residential |
| Subdivision Name | SHADOWS NORTH AMENDED SUB |
| Utilities | Electricity Available,Natural Gas Available,Trash Collection,Water Available,Cable Available,Sewer Connected |
| Property Condition | Resale |
| Sewer | Connected |
| Building Features | Not Applicable |
| Tax Year | 2025 |
| Year Built | 1974 |
| Standard Status | Closed |
| City | Breckenridge |
| Roof | Asphalt |
| Zoning Description | Single Family |
| Exclusions | No |
| Virtual Tour | https://my.matterport.com/show/?m=tca3pd1iesm&play=1&qs=0&brand=0&mls=1& |
| Property Sub Type Additional | Single Family Residence |
| Possession | Delivery Of Deed |
| Tax Annual Amount | 4588.47 |
| Full Baths | 2 |
| Heating | Baseboard |
| Construction Materials | Wood Siding |
| Directions | From Breckenridge Main St,drive north on Hwy 9,turn left on Valley Brook St,at stop sign turn right on Airport Rd,turn left on Barton Rd,at 'Y' stay left onto Blue Ridge Rd,at American Way intersecti |
| MLS Area | Breckenridge |
| Garage Spaces | 2 |
| Current Use | Residential |
| MLS Area Minor | Breckenridge-Blue River |
Interior Features
| Total Fireplaces | 2 |
|---|---|
| 3/4 Baths | 1 |
| Furnished Y/N | Furnished |
| Fireplace Y/N | Yes |
| Total Bedrooms | 4 |
| Heating Y/N | Yes |
| Total Baths | 3 |
| Basement | Walk-Out Access |
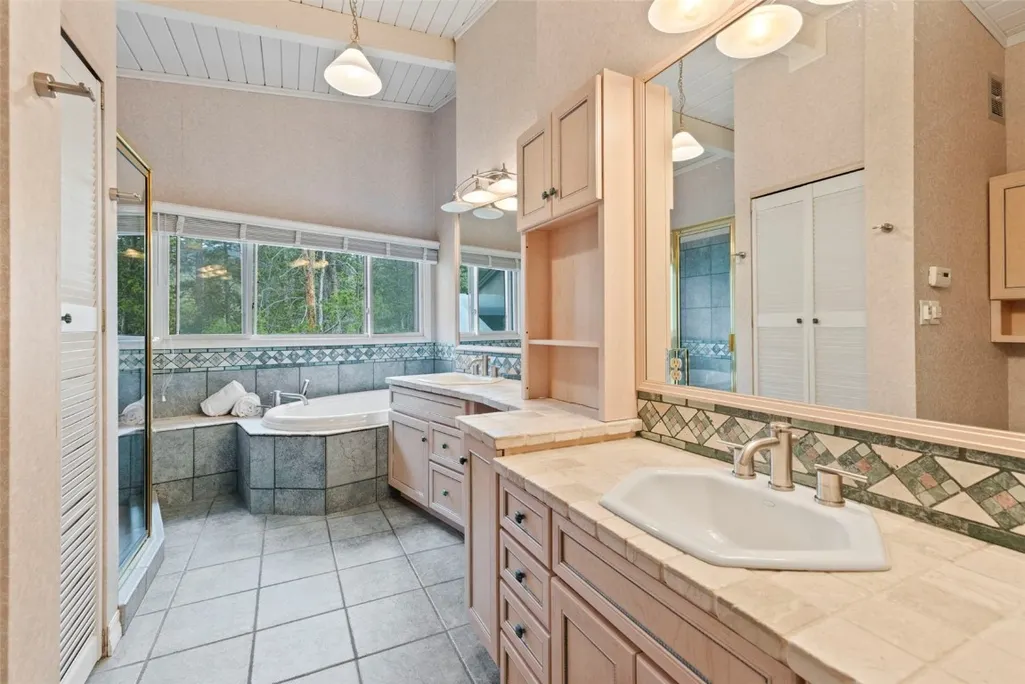
| Interior Amenities | Ceiling Fan(s),Five Piece Bathroom,Fireplace,Granite Counters,Tongue and Groove Ceiling(s),Primary Suite,Pantry,Cable TV,Vaulted Ceiling(s),Walk-In Closet(s) |
| Room Type | Exercise Room,Family Room,Sunroom |
| Entry Level | 2 |
| LivingAreaSource | Public Records |
| Flooring | Carpet,Luxury Vinyl,Luxury Vinyl Tile,Stone,Tile |
| Fireplace Features | Gas,Wood Burning |
Exterior Features
| View Y/N | Yes |
|---|---|
| Lot Size Acres | 0.52 |
| Lot Features | Near Ski Area,See Remarks |
| Spa | Yes |
| Foundation Details | Poured |
| Building Area Total | 3788 |
| Lot Size Source | Public Records |
| Street Suffix | Way |
| Street Name | Adams |
| Lot Size Area | 0.52 |
| Parking Features | Detached,Garage |
| Days on Market | 1 |
| Road Surface Type | Dirt,Paved |
| Water Source | Public |
Amenities
- Foreclosure
- Views
- Short Sale
- New Construction
- Adult 55+
- Lease To Own
- No HOA Fees
- Furnished
- Primary On Main
- Air Conditioning
- Seller Finance
- Green
- Fixer Upper
- Horse
- Golf
- Fireplace
- Deck
- Garage
- Basement
- Pool
Property vs Single Family Average in 80424
Price
Taxes
Year Built
 Copyright © 2026 Altitude MLS, Inc., a wholly owned subsidiary of Altitude REALTORS®. All rights reserved. The information being provided is for the consumer's non-commercial, personal use and may not be used for any purpose other than to identify prospective properties consumer may be interested in purchasing. The information provided is not guaranteed and should be independently verified. You may not reprint or redistribute the information, in whole or in part, without the expressed written
