

Sold















Address
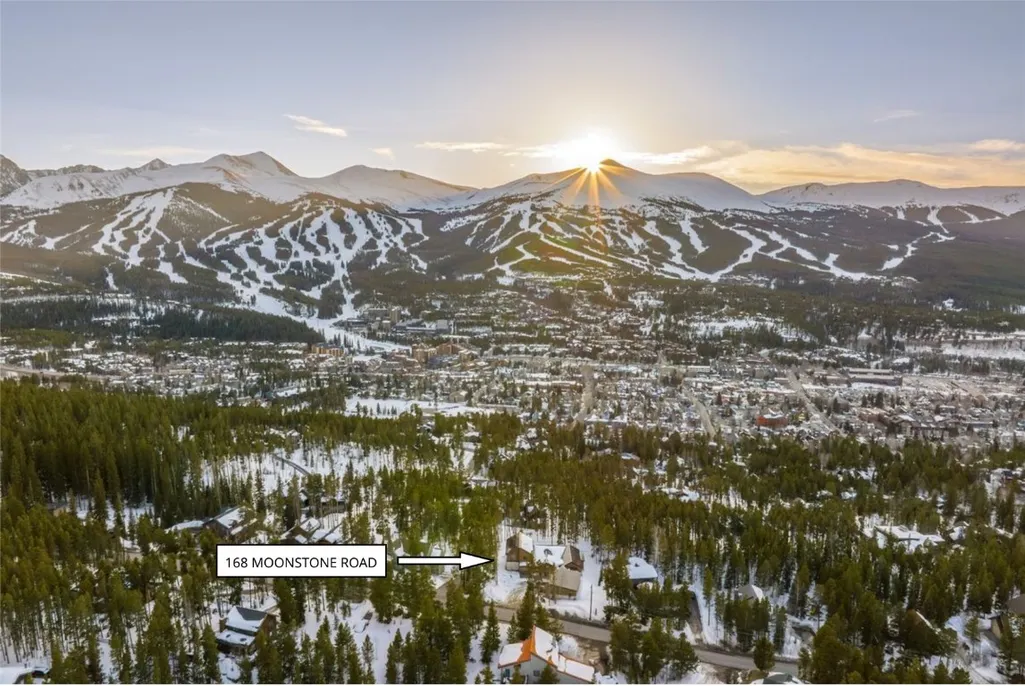
168 Moonstone Road, Breckenridge, CO
Price
$ 4,875,000
Property Attributes
- MLS#S1056684
- TypeSingle Family
- Listing Status Closed
- CountySUMMIT
- CityBreckenridge
- AreaBreckenridge
- NeighborhoodBRECKENRIDGE HEIGHTS SUB
- Zip80424
- StyleSingle Family Residence
- Year Built2023
- Taxes$ 7330
- Price$ 4,875,000
- Bedrooms5
- Full Bathrooms5
- Half Bathrooms0
- Sqr Footage3966
- Lot Size0.5742 Acres
Data Source:
Altitude MLS, Inc.
Property Description
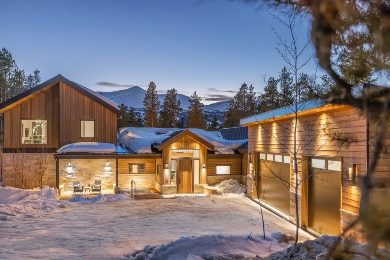
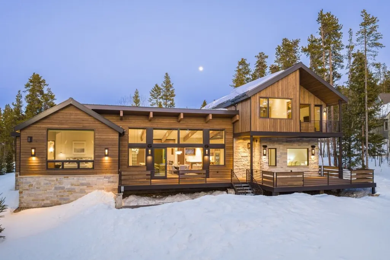
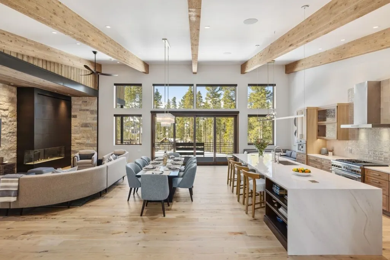
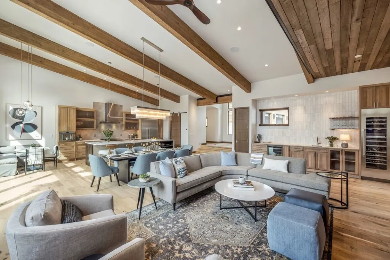
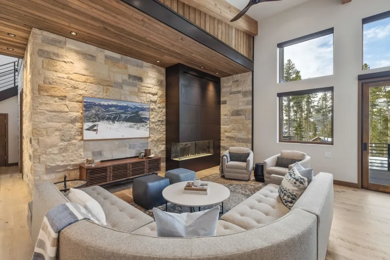
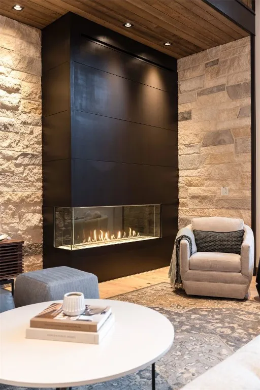
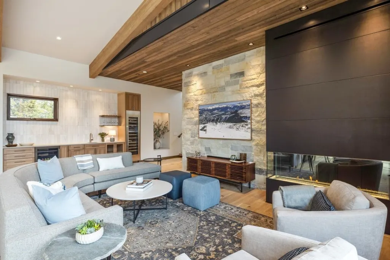
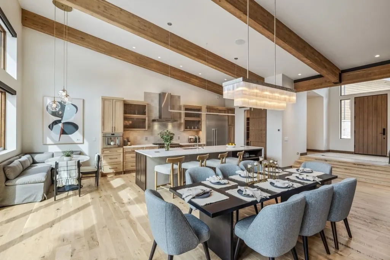
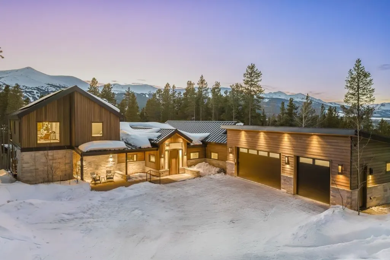
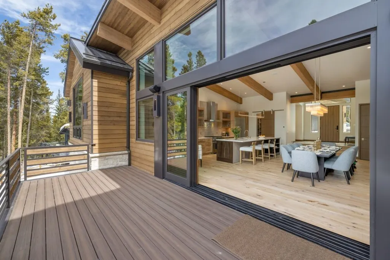
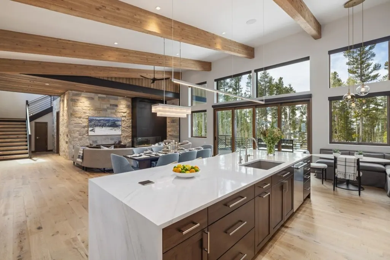
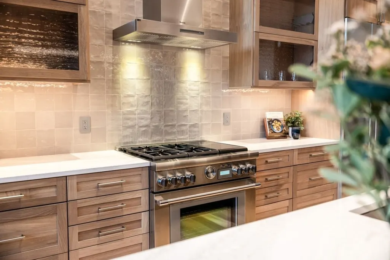
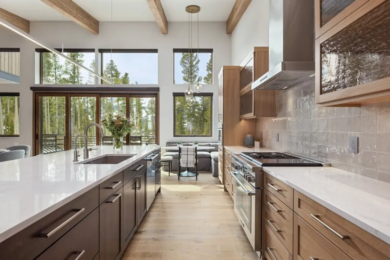
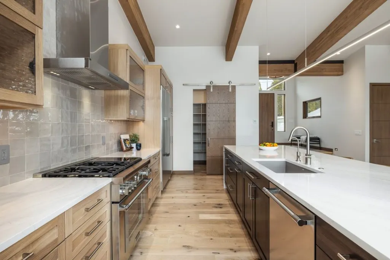
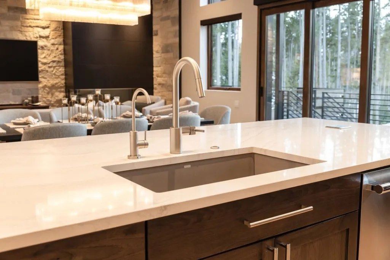
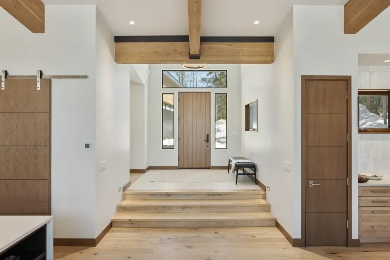
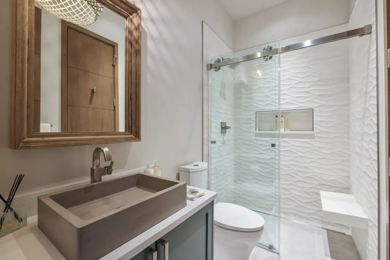
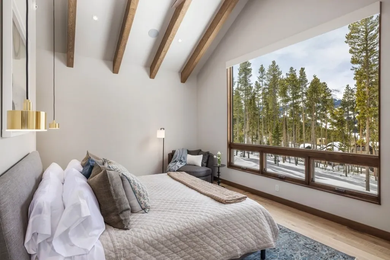
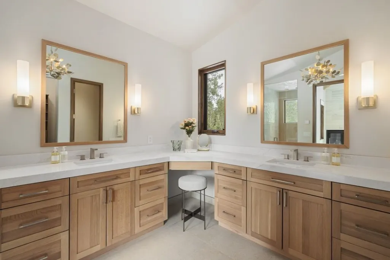
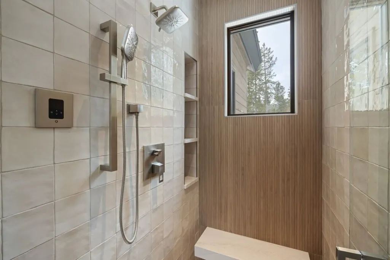
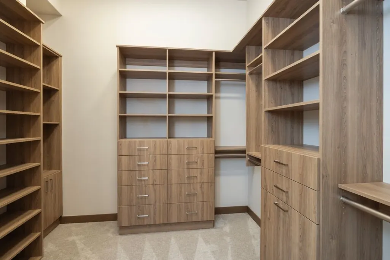
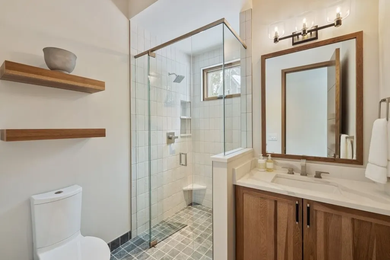
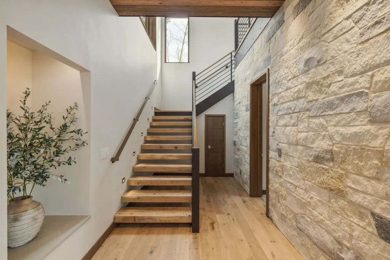
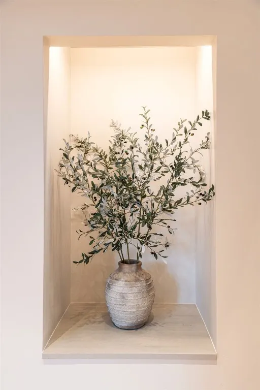
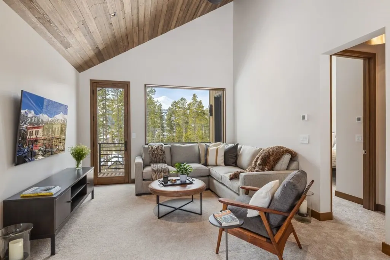
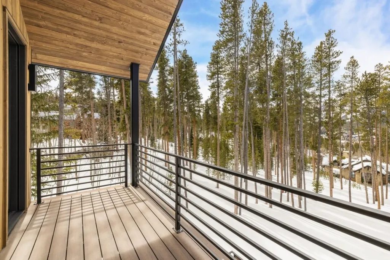
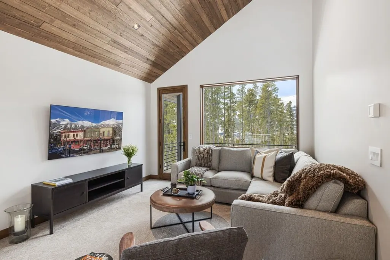
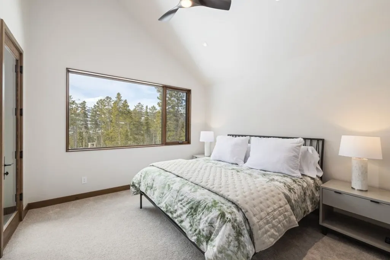
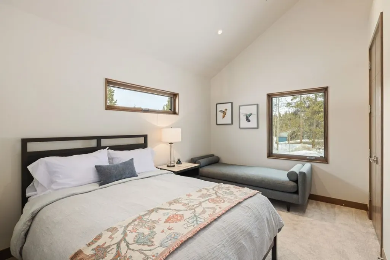
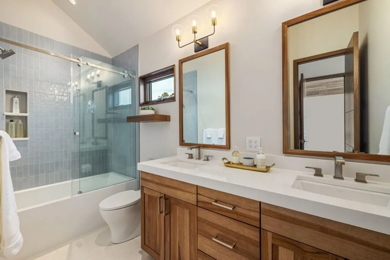
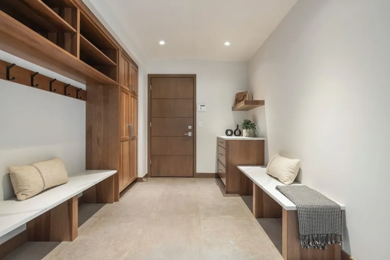
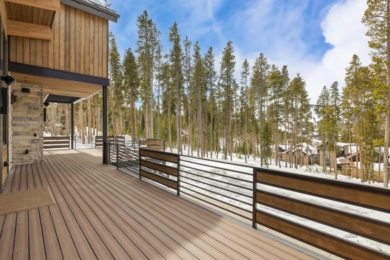
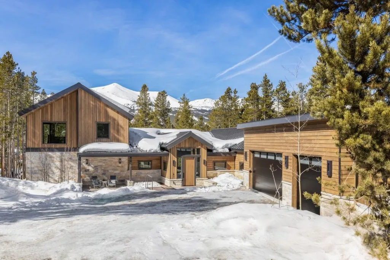
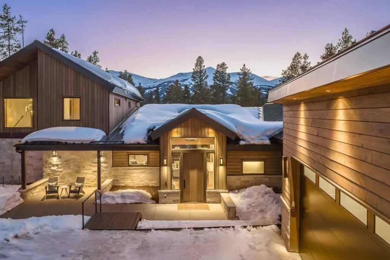
A rare find, this brand new extraordinary 5-bedroom, 5-bath custom mountain retreat exemplifies exceptional craftsmanship and design. Every detail has been thoughtfully curated to showcase luxury and functionality. Located in a prime mountain setting, the home provides direct access to downtown Breckenridge via a scenic neighborhood trail, seamlessly connecting to miles of hiking and biking trails. Ideal for both quiet retreats and entertaining, the open-concept main floor flows effortlessly through a four-panel sliding door onto a spacious deck, perfect for relaxation or hosting gatherings with breathtaking ski resort and nature views. The timeless mountain-modern design integrates premium materials and energy-efficient features, including solar panels and stone & wood details that blend seamlessly with the surroundings. Enjoy your morning coffee from the built-in espresso maker in a cozy nook, or step outside onto one of the two decks to embrace the mountain air. Inside, vaulted ceilings and expansive windows flood the living areas with natural light, highlighting white oak floors and custom wood doors. A floating oak and steel staircase serves as a focal point, while stonework, steel accents, and exposed beams enhance the elevated mountain aesthetic. The two-sided corner fireplaces adds warmth and elegance, creating a modern yet inviting atmosphere. The gourmet kitchen features top-tier appliances, a roomy pantry with custom shelving, and a dedicated wet bar with a marble backsplash, wine tower, and beverage center balancing beauty and functionality. Designed with superior space planning and construction, the home includes an oversized heated garage with over 1,050 square feet of space for vehicles and outdoor adventure gear. With energy-efficient elements and impeccable attention to detail, this home blends sophistication with comfort. Whether enjoying the views, entertaining guests, or connecting with nature, this mountain sanctuary elevates your lifestyle.
| Price History |
|---|
General Features
| Tax Lot | 1 |
|---|---|
| Lot Size Square Feet | 25012.15 |
| Lot Size Units | Acres |
| Patio/Porch Features | Deck,Patio |
| Legal Description | LOT 1 BLOCK 9 BRECKENRIDGE HEIGHTS SUB # 2 |
| Levels | Two,Multi/Split |
| Spa Features | Steam Room |
| New Construction | Yes |
| Appliances | Dishwasher,Disposal,Microwave,Range,Refrigerator,Smart Appliance(s),Water Softener,Wine Cooler,Water Purifier,Dryer,Washer |
| Green Building Verification Type | Unknown |
| Garage Y/N | Yes |
| PostalCity | Breckenridge |
| Status | Closed |
| Pets Allowed | Yes |
| County | Summit |
| Property Subtype | Single Family Residence |
| View | Mountain(s),Ski Area,Trees/Woods |
| Close Price | 4875000 |
| Community Features | Golf,Trails/Paths |
| Property Type | Residential |
| Subdivision Name | BRECKENRIDGE HEIGHTS SUB |
| Utilities | Electricity Available,Natural Gas Available,High Speed Internet Available,Sewer Available,Trash Collection,Cable Available,Sewer Connected |
| Property Condition | New Construction |
| Sewer | Connected |
| Building Features | Not Applicable |
| Tax Year | 2025 |
| Year Built | 2023 |
| Standard Status | Closed |
| City | Breckenridge |
| Roof | Metal |
| Zoning Description | Single Family |
| Exclusions | No |
| Property Sub Type Additional | Single Family Residence |
| Possession | Delivery Of Deed |
| Tax Annual Amount | 7330 |
| Full Baths | 1 |
| Heating | Natural Gas,Radiant Floor,Radiant |
| Attached Garage | Yes |
| Construction Materials | Wood Frame |
| Directions | Main St,east on Wellington Rd,rt on Royal Tiger,left on High Point,veer right onto Moonstone,home is on the right. |
| MLS Area | Breckenridge |
| Current Use | Residential |
| MLS Area Minor | Breckenridge-Blue River |
Interior Features
| Total Fireplaces | 2 |
|---|---|
| 3/4 Baths | 4 |
| Furnished Y/N | Furnished |
| Fireplace Y/N | Yes |
| Window Features | Window Coverings |
| Total Bedrooms | 5 |
| Heating Y/N | Yes |
| Total Baths | 5 |
| Interior Amenities | Wet Bar,Breakfast Area,Ceiling Fan(s),Entrance Foyer,Fireplace,Tongue and Groove Ceiling(s),High Ceilings,Kitchen Island,Primary Suite,Open Floorplan,Pantry,Quartz Counters,Sound System,Smart Thermos |
| Room Type | Breakfast Room/Nook,Family Room,Great Room,Utility Room |
| Entry Level | 1 |
| LivingAreaSource | Public Records |
| Flooring | Carpet,Tile,Wood |
| Fireplace Features | Gas |
Exterior Features
| View Y/N | Yes |
|---|---|
| Lot Size Acres | 0.5742 |
| Lot Features | See Remarks |
| Spa | Yes |
| Foundation Details | Poured |
| Building Area Total | 3966 |
| Lot Size Source | Public Records |
| Street Suffix | Road |
| Street Name | Moonstone |
| Lot Size Area | 0.5742 |
| Parking Features | Attached,Garage,Heated Garage,Three or more Spaces |
| Days on Market | 21 |
| Road Surface Type | Paved |
| Water Source | Well |
Amenities
- Foreclosure
- Views
- Short Sale
- New Construction
- Adult 55+
- Lease To Own
- No HOA Fees
- Furnished
- Primary On Main
- Air Conditioning
- Seller Finance
- Green
- Fixer Upper
- Horse
- Golf
- Fireplace
- Deck
- Garage
- Basement
- Pool
Property vs Single Family Average in 80424
Price
Taxes
Year Built
 Copyright © 2026 Altitude MLS, Inc., a wholly owned subsidiary of Altitude REALTORS®. All rights reserved. The information being provided is for the consumer's non-commercial, personal use and may not be used for any purpose other than to identify prospective properties consumer may be interested in purchasing. The information provided is not guaranteed and should be independently verified. You may not reprint or redistribute the information, in whole or in part, without the expressed written
